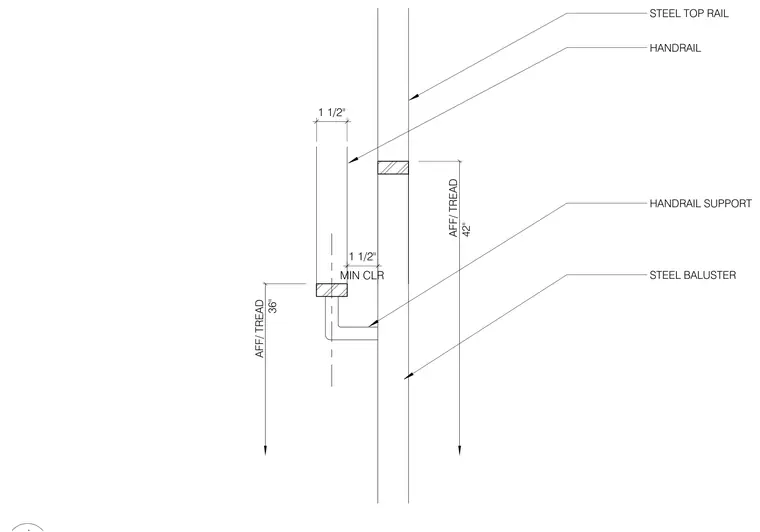
This typical stair railing detail shows a steel handrail mounted to a steel baluster with a handrail support bracket. The handrail is positioned at thirty-six inches above the finished floor or tread, while the steel top rail is set at forty-two inches above the finished floor or tread. A minimum clearance of one and one-half inches is maintained between the handrail and the adjacent element. The steel baluster provides structural support for both the handrail and the top rail.
AFF/ TREAD 42" AFF/ TREAD 36" MIN CLR 1 1/2" STEEL TOP RAIL 1 1/2" HANDRAIL HANDRAIL SUPPORT STEEL BALUSTER
Members view this detail in full resolution, download the CAD files (SVG, PDF), and can adapt it in the built-in CAD editor — export DXF, DWG, or PDF.
Start membership