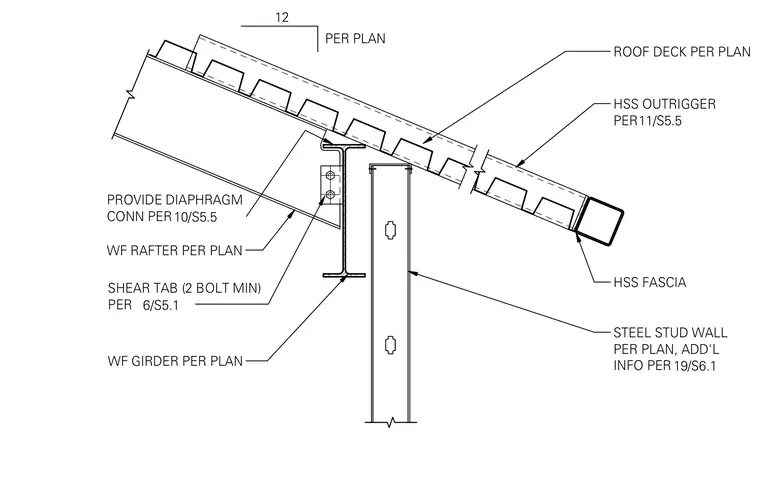
The roof assembly is supported by a wide flange rafter connected to a wide flange girder via a shear tab with a minimum of two bolts sized per plan. A hollow structural section outrigger extends outward to support the roof deck, terminating at a hollow structural section fascia. A diaphragm connection is provided per plan. Below the roof framing, a steel stud exterior wall bears upward, with additional information per plan.
HSS FASCIA WF RAFTER PER PLAN SHEAR TAB (2 BOLT MIN) PER WF GIRDER PER PLAN HSS OUTRIGGER PER PROVIDE DIAPHRAGM CONN PER 6/S5.1 10/S5.5 11/S5.5 STEEL STUD WALL PER PLAN, ADD'L INFO PER 19/S6.1 ROOF DECK PER PLAN 12 PER PLAN
Members view this detail in full resolution, download the CAD files (SVG, PDF), and can adapt it in the built-in CAD editor — export DXF, DWG, or PDF.
Start membership