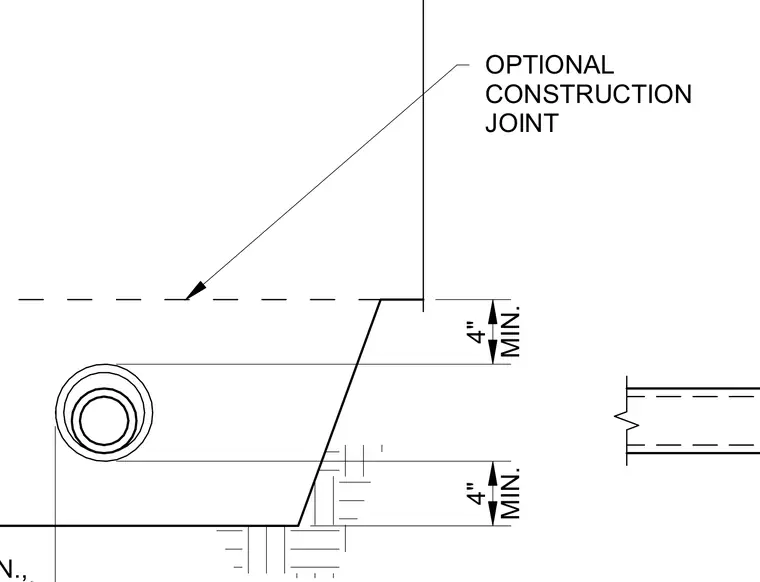
An optional construction joint is positioned in the concrete element with a minimum clearance of four inches from embedded piping and structural features. Dimension lines indicate a minimum spacing of four inches from the top of the pipe to the joint plane, and a minimum of four inches from the bottom of the pipe to the subgrade. A secondary concrete section or element is shown adjacent with dashed reinforcement outlines.
OPTIONAL CONSTRUCTION JOINT MIN. 4" MIN. 4"
Members view this detail in full resolution, download the CAD files (SVG, PDF), and can adapt it in the built-in CAD editor — export DXF, DWG, or PDF.
Start membership