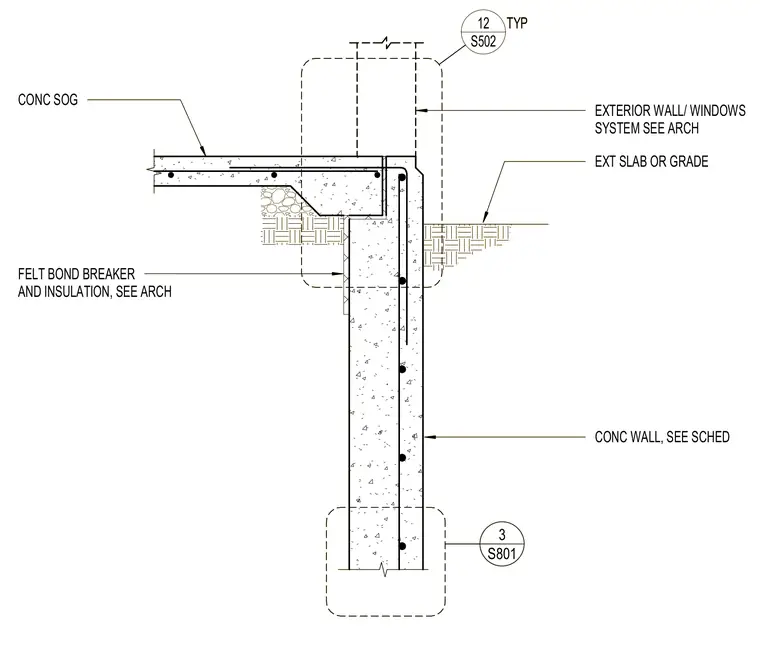
A concrete slab on grade bears directly on top of a reinforced concrete retaining wall. A felt bond breaker and insulation are placed vertically against the wall face per architectural drawings. Exterior wall and window systems align above the slab edge as detailed on sheet S502. The concrete wall extends down to a foundation footing sized per the structural schedule on sheet S801.
STRINGER ATTACHMENT TO CONC SOG CONC WALL, SEE SCHED S801 3 S502 12 TYP EXT SLAB OR GRADE EXTERIOR WALL/ WINDOWS SYSTEM SEE ARCH FELT BOND BREAKER AND INSULATION, SEE ARCH STRINGER ATTACHMENT TO CONC SOG CONC WALL, SEE SCHED S801 3 S502 12 TYP EXT SLAB OR GRADE EXTERIOR WALL/ WINDOWS SYSTEM SEE ARCH FELT BOND BREAKER AND INSULATION, SEE ARCH
Members view this detail in full resolution, download the CAD files (SVG, PDF), and can adapt it in the built-in CAD editor — export DXF, DWG, or PDF.
Start membership