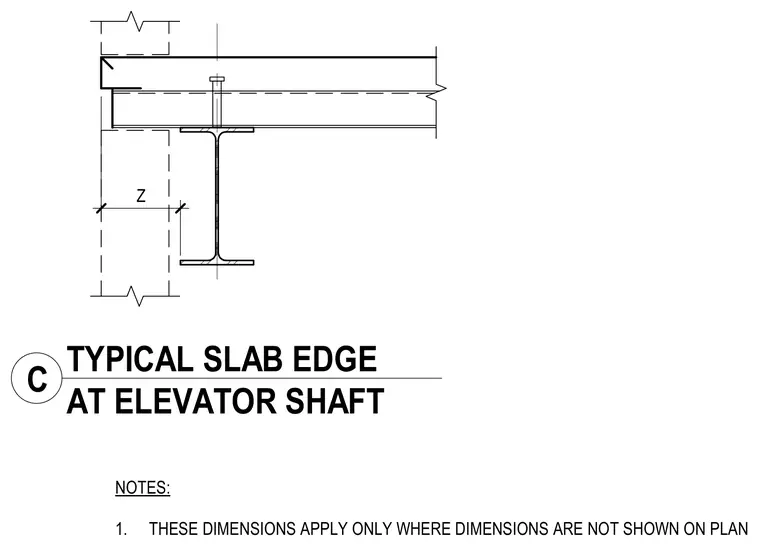
A concrete slab edge bears on a structural steel wide-flange beam adjacent to an elevator shaft wall. A shear stud is welded through the metal deck to the top flange of the beam. Dimension Z indicates the clearance from the shaft wall to the edge of the slab. General notes specify that these dimensions apply only where dimensions are not shown on plan.
NOTES: 1. THESE DIMENSIONS APPLY ONLY WHERE DIMENSIONS ARE NOT SHOWN ON PLAN Z C TYPICAL SLAB EDGE AT ELEVATOR SHAFT
Members view this detail in full resolution, download the CAD files (SVG, PDF), and can adapt it in the built-in CAD editor — export DXF, DWG, or PDF.
Start membership