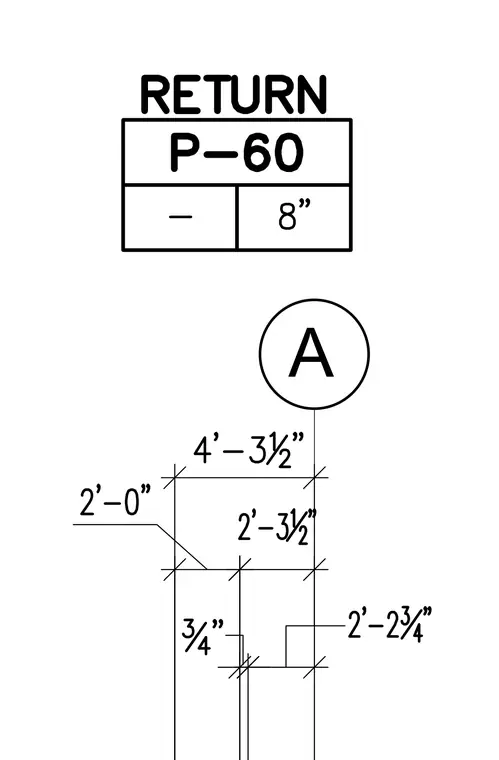
The drawing shows a return air duct tag labeled P-60 with a dimension of eight inches alongside a structural grid bubble A. Vertical dimensions indicate a total height of four feet three and one-half inches, broken down into segments of two feet zero inches and two feet three and three-quarter inches. Additional offset dimensions of three-quarter inch and two feet three and one-half inches locate the duct alignment. The layout provides placement and sizing information for mechanical routing coordination.
Members view this detail in full resolution, download the CAD files (SVG, PDF), and can adapt it in the built-in CAD editor — export DXF, DWG, or PDF.
Start membership