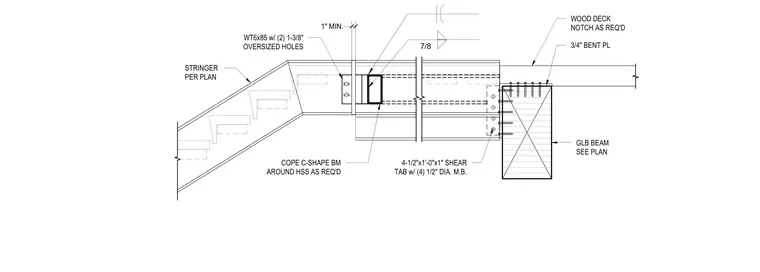
A stair stringer connects to a glulam floor beam through an intermediate framing assembly. The stringer transitions into a channel-shaped beam that is coped around a hollow structural section and secured with a WT6x85 shape featuring two 1-3/8-inch oversized holes. A three-quarter-inch bent plate ties the stringer to the floor structure, where a wood deck is notched as required. A 4-1/2-inch by 1-foot by 1-inch shear tab with four 1/2-inch diameter machine bolts fastens the assembly to the glulam beam specified per plan.
STRINGER PER PLAN 3/4" BENT PL WOOD DECK NOTCH AS REQ'D GLB BEAM SEE PLAN 4-1/2"x1'-0"x1" SHEAR TAB w/ (4) 1/2" DIA. M.B. 1" MIN. COPE C-SHAPE BM AROUND HSS AS REQ'D WT6x85 w/ (2) 1-3/8" OVERSIZED HOLES 7/8
Members view this detail in full resolution, download the CAD files (SVG, PDF), and can adapt it in the built-in CAD editor — export DXF, DWG, or PDF.
Start membership