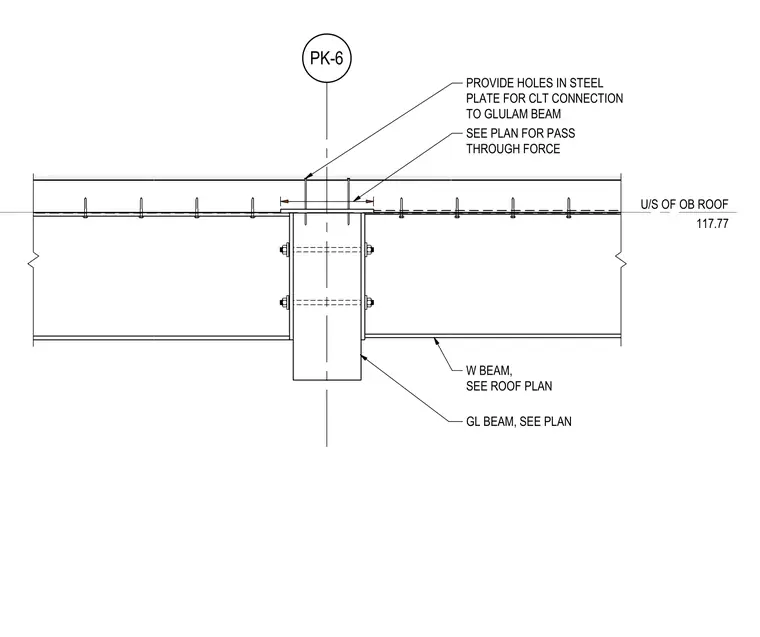
A steel plate is provided with pre-drilled holes for cross-laminated timber connection to the glulam beam, located at the underside of the open-web roof at elevation 117.77. The steel plate sits atop a wide-flange beam connected to a glulam beam as sized per the roof plan. Fasteners anchor the cross-laminated timber panel directly to the framing assembly above. Pass-through forces and specific sizing requirements are referenced to the structural plans.
PK-6 U/S OF OB ROOF 117.77 GL BEAM, SEE PLAN W BEAM, SEE ROOF PLAN SEE PLAN FOR PASS THROUGH FORCE PROVIDE HOLES IN STEEL PLATE FOR CLT CONNECTION TO GLULAM BEAM
Members view this detail in full resolution, download the CAD files (SVG, PDF), and can adapt it in the built-in CAD editor — export DXF, DWG, or PDF.
Start membership