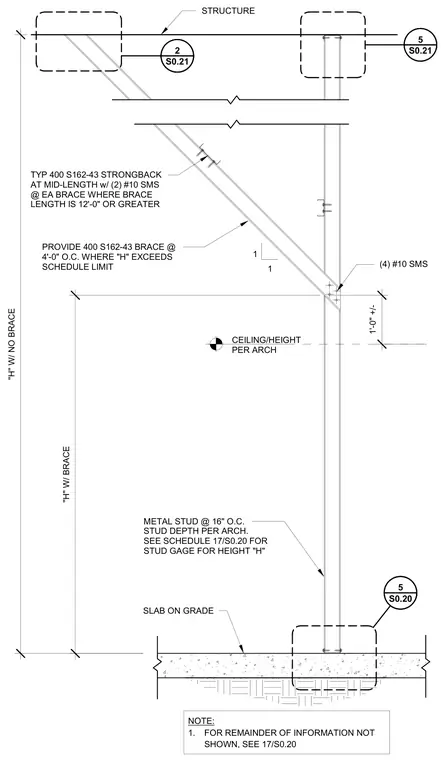
The assembly consists of cold-formed metal studs spaced at sixteen inches on center bearing on a slab on grade, with stud depth and gauge determined per architectural schedules for partition height. Where the partition height exceeds schedule limits, a 400S162-43 diagonal brace is installed at four feet on center and connected with four number ten self-tapping metal screws. A 400S162-43 strongback is positioned at mid-length and fastened with two number ten self-tapping metal screws at each brace whenever the brace length reaches twelve feet or greater. The assembly anchors back to the overhead structure at the top of the wall.
"H" W/ BRACE 1 1 CEILING/HEIGHT PER ARCH "H" W/ NO BRACE SLAB ON GRADE METAL STUD @ 16" O.C. STUD DEPTH PER ARCH. SEE SCHEDULE 17/S0.20 FOR STUD GAGE FOR HEIGHT "H" (4) #10 SMS PROVIDE 400 S162-43 BRACE @ 4'-0" O.C. WHERE "H" EXCEEDS SCHEDULE LIMIT STRUCTURE TYP 400 S162-43 STRONGBACK AT MID-LENGTH w/ (2) #10 SMS @ EA BRACE WHERE BRACE LENGTH IS 12'-0" OR GREATER 1'-0" +/- S0.20 5 NOTE: 1. FOR REMAINDER OF INFORMATION NOT SHOWN, SEE 17/S0.20 S0.21 5 S0.21 2
Members view this detail in full resolution, download the CAD files (SVG, PDF), and can adapt it in the built-in CAD editor — export DXF, DWG, or PDF.
Start membership