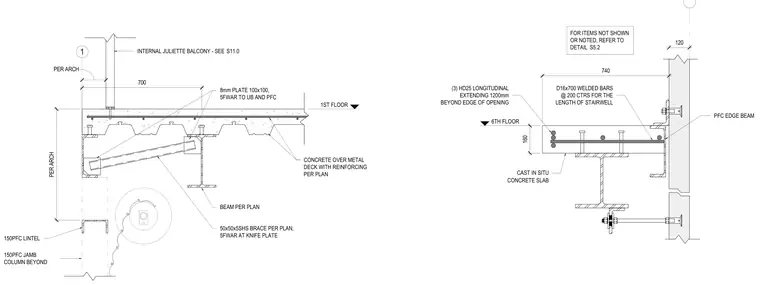
A concrete slab over metal deck with reinforcing at a stairwell opening, supported by structural steel framing including universal beams, parallel flange channels, and square hollow section bracing. An eight-millimeter plate measuring 100 by 100 millimeters with five-millimeter fillet welds connects to the universal beam and parallel flange channel, alongside a 50 by 50 by 5 square hollow section brace attached via a knife plate. The cast-in-situ concrete slab edge features three HD25 longitudinal reinforcing bars extending 1200 millimeters beyond the opening edge, tied with D16 by 700 welded bars spaced at 200 centers along the length of the stairwell.
700 BEAM PER PLAN CONCRETE OVER METAL DECK WITH REINFORCING PER PLAN PER ARCH 1 1ST FLOOR 150PFC LINTEL INTERNAL JULIETTE BALCONY - SEE S11.0 PER ARCH 150PFC JAMB COLUMN BEYOND 8mm PLATE 100x100, 5FWAR TO UB AND PFC 50x50x5SHS BRACE PER PLAN, 5FWAR AT KNIFE PLATE D16x700 WELDED BARS @ 200 CTRS FOR THE LENGTH OF STAIRWELL 740 160 PFC EDGE BEAM FOR ITEMS NOT SHOWN OR NOTED, REFER TO DETAIL CAST IN SITU CONCRETE SLAB (3) HD25 LONGITUDINAL EXTENDING 1200mm BEYOND EDGE OF OPENING 6TH FLOOR S5.2 120
Members view this detail in full resolution, download the CAD files (SVG, PDF), and can adapt it in the built-in CAD editor — export DXF, DWG, or PDF.
Start membership