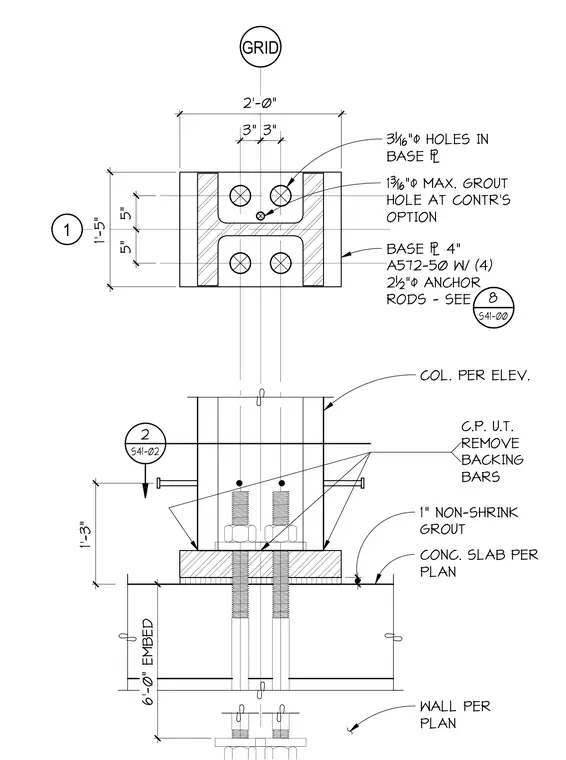
A structural steel column bears on a 4-inch thick A572-Grade 50 base plate secured by four two-and-a-half-inch diameter anchor rods with six feet of embedment. The base plate features three-sixteenth-inch diameter holes and an optional one-and-three-sixteenth-inch maximum grout hole. A one-inch layer of non-shrink grout fills the space above the concrete slab per plan. Backing bars are removed, and complete penetration ultrasonic testing is specified.
GRID 1 3" 3" 2'-0" 3 " HOLES IN BASE 1 " MAX. GROUT HOLE AT CONTR'S OPTION BASE 4" A572-50 W/ (4) 2½" ANCHOR RODS - SEE 8 S41-00 5" 5" 1'-5" 2 S41-02 1'-3" COL. PER ELEV. 1" NON-SHRINK GROUT CONC. SLAB PER PLAN 1 " WALL PER PLAN C.P. U.T. REMOVE BACKING BARS 6'-0" EMBED
Members view this detail in full resolution, download the CAD files (SVG, PDF), and can adapt it in the built-in CAD editor — export DXF, DWG, or PDF.
Start membership