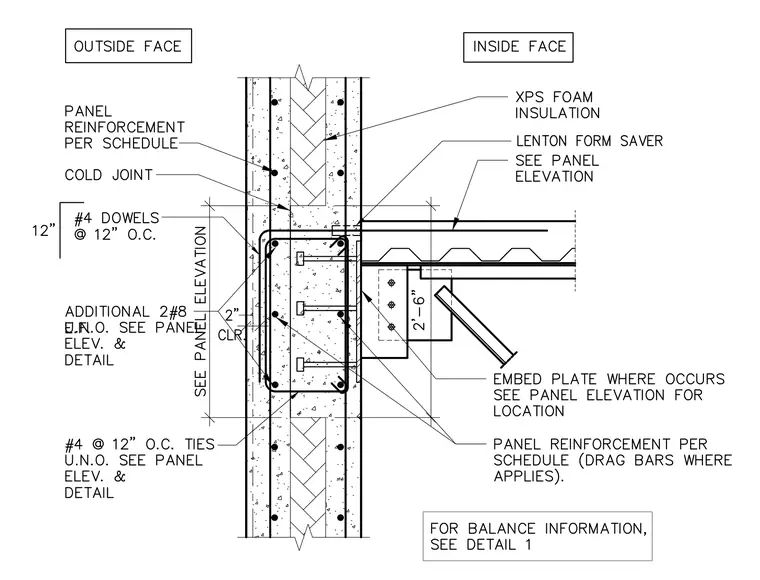
A precast concrete sandwich wall panel featuring extruded polystyrene foam insulation connects to a structural steel floor framing assembly. The panel is reinforced with bars per schedule and tied with number four ties at twelve inches on center unless noted otherwise. An embed plate is cast into the concrete panel and welded to a gusseted seat connection on the structural steel column or beam, with additional number four dowels at twelve inches on center providing continuous anchorage. Lenton form savers and horizontal reinforcement extend into the cast-in-place or precast concrete integration zone. A composite metal deck floor slab bears near the interior face, completing the structural load transfer.
Members view this detail in full resolution, download the CAD files (SVG, PDF), and can adapt it in the built-in CAD editor — export DXF, DWG, or PDF.
Start membership