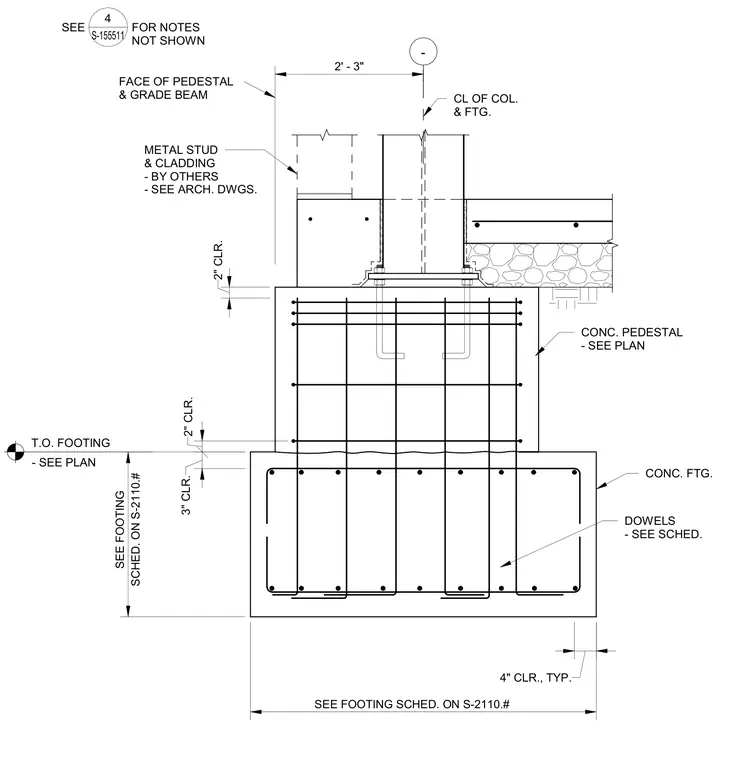
An exterior dropped spread footing supports a concrete pedestal and foundation wall with reinforcing dowels scheduled per structural drawings. The concrete footing requires a three-inch clear cover typically, with a two-inch clear cover maintained at the pedestal. A column centerline aligns two feet three inches from the face of the pedestal and grade beam. Metal studs and exterior cladding are provided by others per architectural drawings, bearing adjacent to the foundation assembly.
CL OF COL. & FTG. FACE OF PEDESTAL & GRADE BEAM 3" CLR. 2" CLR. SCHED. ON S-2110.# SEE FOOTING T.O. FOOTING - SEE PLAN SEE FOOTING SCHED. ON S-2110.# 4" CLR., TYP. DOWELS - SEE SCHED. CONC. FTG. CONC. PEDESTAL - SEE PLAN 2' - 3" - 2" CLR. SEE FOR NOTES NOT SHOWN 4 S-155511 METAL STUD & CLADDING - BY OTHERS - SEE ARCH. DWGS.
Members view this detail in full resolution, download the CAD files (SVG, PDF), and can adapt it in the built-in CAD editor — export DXF, DWG, or PDF.
Start membership