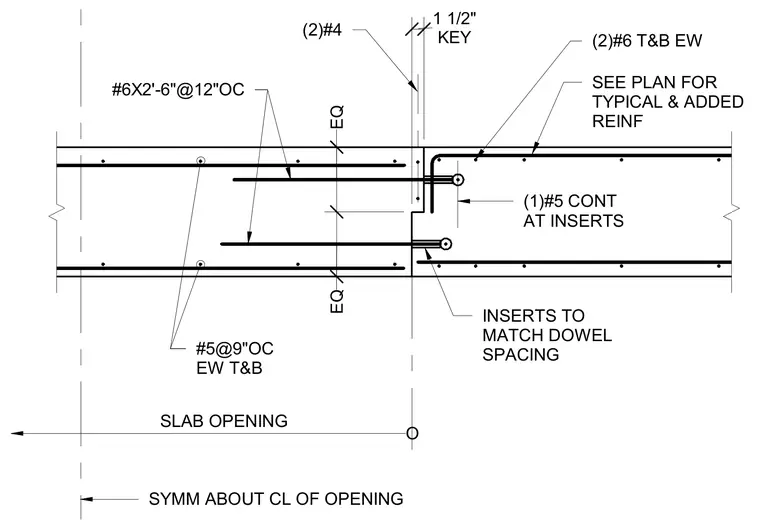
Reinforcement layout at a concrete slab opening symmetric about the centerline. The edge features a one-and-a-half-inch construction key with two number four bars running vertically. Inserts match the dowel spacing and receive number six bars running top and bottom in each way, supplemented by two number six bars at two feet six inches long spaced at twelve inches on center. Additional continuous reinforcing consists of one number five bar placed at the inserts, alongside number five bars at nine inches on center each way top and bottom across the slab.
#6X2'-6"@12"OC KEY 1 1/2" (2)#4 EQ EQ (1)#5 CONT AT INSERTS #5@9"OC EW T&B INSERTS TO MATCH DOWEL SPACING SEE PLAN FOR TYPICAL & ADDED REINF (2)#6 T&B EW SLAB OPENING O SYMM ABOUT CL OF OPENING
Members view this detail in full resolution, download the CAD files (SVG, PDF), and can adapt it in the built-in CAD editor — export DXF, DWG, or PDF.
Start membership