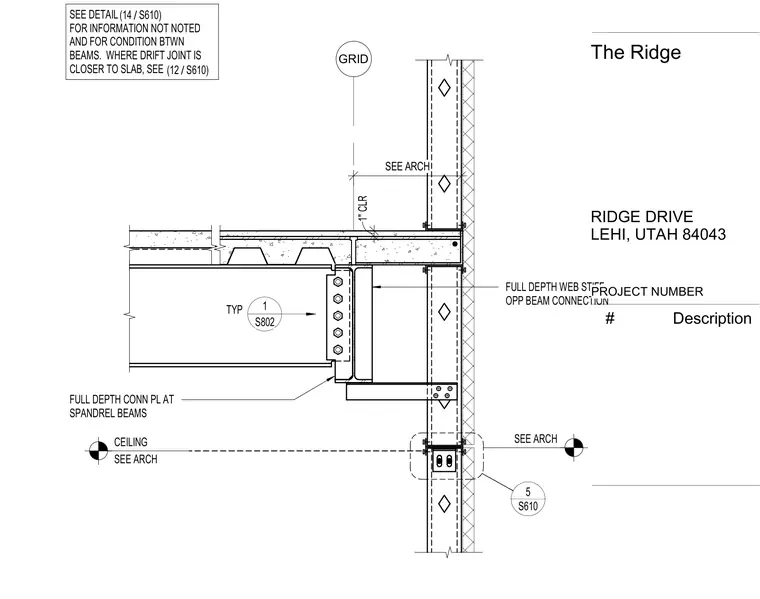
A structural steel beam connects to a spandrel beam using a full-depth connection plate and opposing beam connection with a full-depth web stiffener. A one-inch clearance is maintained between the composite metal deck slab and the exterior wall assembly. The ceiling height and finish details are coordinated with the architectural drawings. Additional conditions between beams and drift joint placements are referenced to other structural details.
CEILING SEE ARCH FULL DEPTH WEB STIFF OPP BEAM CONNECTION FULL DEPTH CONN PL AT SPANDREL BEAMS 1" CLR GRID SEE ARCH SEE DETAIL FOR INFORMATION NOT NOTED AND FOR CONDITION BTWN BEAMS. WHERE DRIFT JOINT IS CLOSER TO SLAB, SEE / (14 S610) / (12 S610) S610 5 SEE ARCH 1 S802 TYP PROJECT NUMBER The Ridge RIDGE DRIVE LEHI, UTAH 84043 # Description
Members view this detail in full resolution, download the CAD files (SVG, PDF), and can adapt it in the built-in CAD editor — export DXF, DWG, or PDF.
Start membership