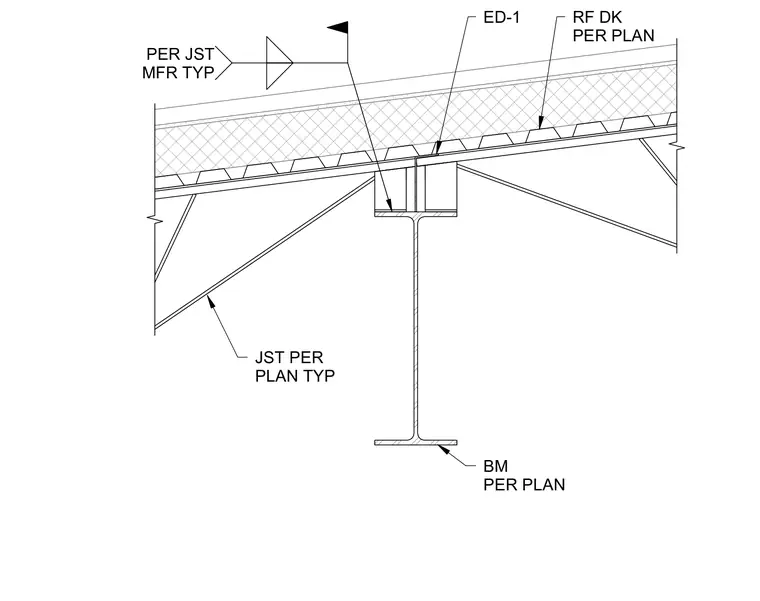
An open web steel joist bears on the top flange of a structural steel beam, which is sized per plan. A metal roof deck spans across the top of the joist and is secured with edge detail ED-1. The joist installation follows the manufacturer's standard specifications as noted per plan. Both the beam and joist sizes are determined by the structural framing layout.
Members view this detail in full resolution, download the CAD files (SVG, PDF), and can adapt it in the built-in CAD editor — export DXF, DWG, or PDF.
Start membership