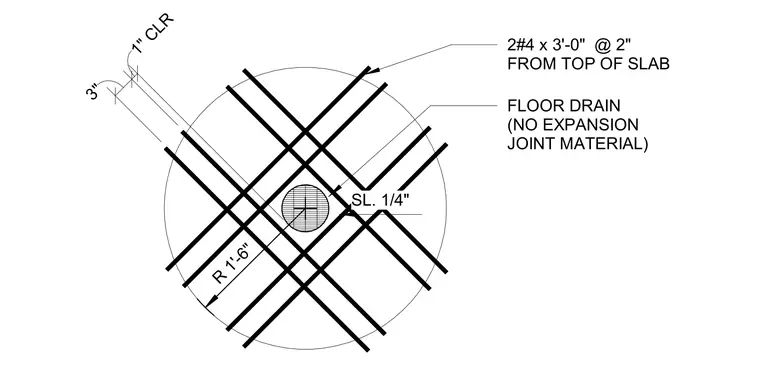
A floor drain is centered within a reinforced concrete slab, with no expansion joint material specified around the drain perimeter. Two number four reinforcing bars, each three feet long, are positioned two inches from the top of the slab. The drain is set with a one-quarter inch slope and a one-foot six-inch radius for the surrounding slab depression. A one-inch clear cover is maintained for the reinforcement bars, with a three-inch dimension indicated for the slab depth.
2#4 x 3'-0" @ 2" FROM TOP OF SLAB FLOOR DRAIN (NO EXPANSION JOINT MATERIAL) NOTE: SET TOP OF DRAIN @ 3/8" BELOW FINISH FLOOR ELEVATION 3" 1" CLR R 1'-6" SL. 1/4" DETAIL BOOK REF. SHEET: S1.04 DATE: 02/20/2023
Members view this detail in full resolution, download the CAD files (SVG, PDF), and can adapt it in the built-in CAD editor — export DXF, DWG, or PDF.
Start membership