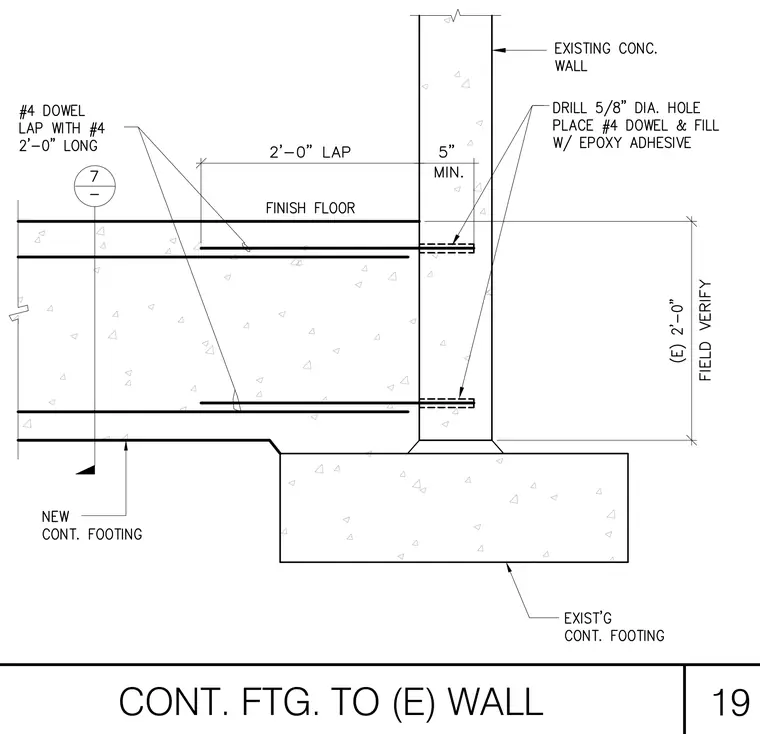
A new continuous concrete footing connects to an existing concrete wall with drilled dowels secured in epoxy adhesive. Five-eighths-inch diameter holes are drilled into the existing wall to receive number four dowels filled with epoxy adhesive. A number four dowel laps with a number four two-foot-zero-inch long bar extending from the new slab and footing assembly, featuring a two-foot-zero-inch lap splice. The finish floor sits above the new concrete slab, which bears against the existing concrete wall above the existing continuous footing.
19 CONT. FTG. TO (E) WALL
Members view this detail in full resolution, download the CAD files (SVG, PDF), and can adapt it in the built-in CAD editor — export DXF, DWG, or PDF.
Start membership