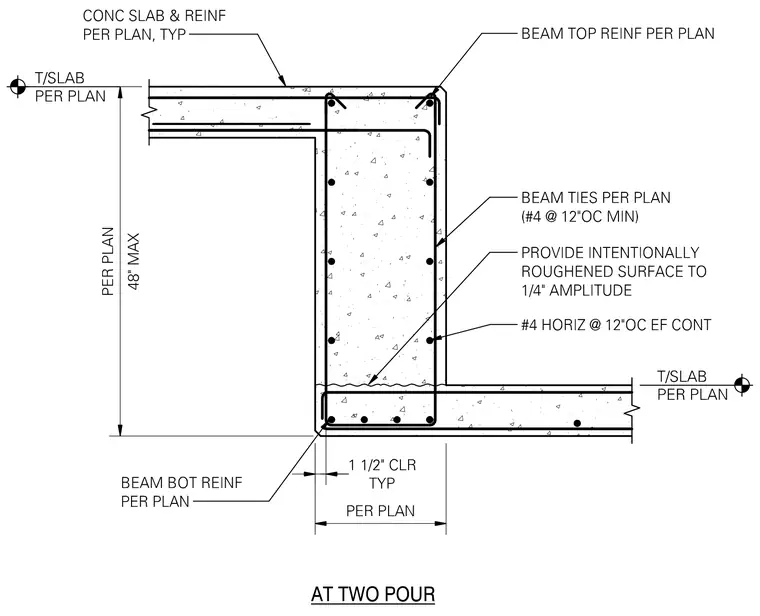
A concrete slab step down is constructed in two pours with a drop beam assembly. The top of slab and concrete reinforcement are detailed per plan, with beam top reinforcement hooking into the section. Beam ties consist of number four bars at twelve inches on center minimum, and bottom reinforcement is tied per plan maintaining one and one half inches of typical clearance. The vertical face requires an intentionally roughened surface to a one quarter inch amplitude. Continuous horizontal reinforcement consists of number four bars at twelve inches on center each face.
Members view this detail in full resolution, download the CAD files (SVG, PDF), and can adapt it in the built-in CAD editor — export DXF, DWG, or PDF.
Start membership