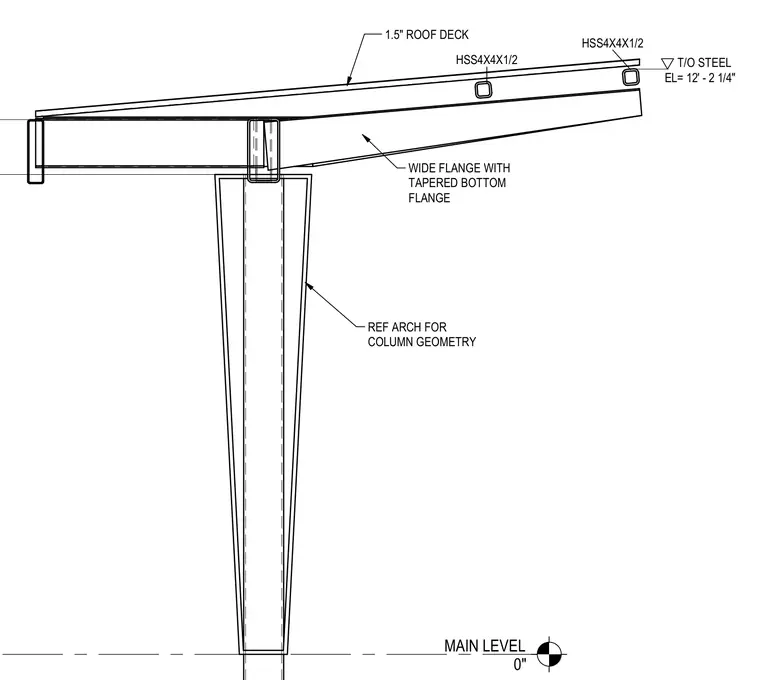
A wide flange beam with a tapered bottom flange frames into a tapered structural column referencing architectural geometry. HSS4x4x1/2 hollow structural sections serve as purlins across the top of the beam assembly. A 1.5-inch roof deck bears on the structural framing. The top of steel elevation is established at 12 feet 2 and 1/4 inches above the main level zero-inch datum.
MAIN LEVEL 0" WIDE FLANGE WITH TAPERED BOTTOM FLANGE HSS4X4X1/2 HSS4X4X1/2 T/O STEEL EL= 12' - 2 1/4" 1.5" ROOF DECK REF ARCH FOR COLUMN GEOMETRY
Members view this detail in full resolution, download the CAD files (SVG, PDF), and can adapt it in the built-in CAD editor — export DXF, DWG, or PDF.
Start membership