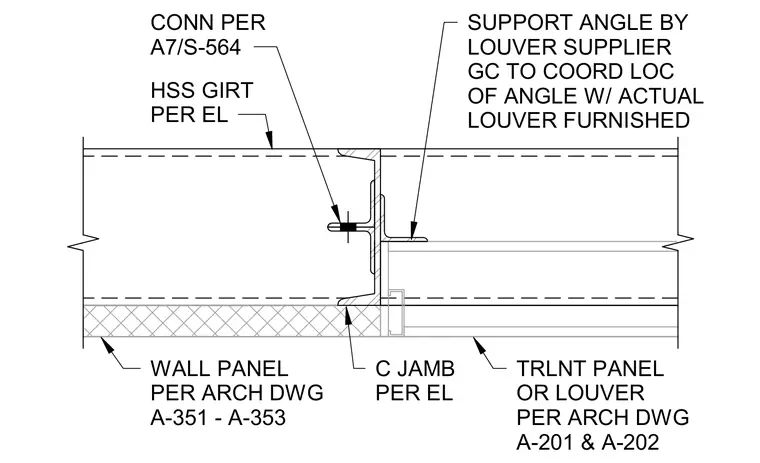
A hollow structural section girt receives connection per engineering layout and supports a C-jamb framing member. A support angle supplied by the louver manufacturer attaches to the framing to carry the louver or translucent panel. Wall panels tie into the assembly per architectural drawings while the general contractor coordinates the angle location with the actual louver furnished.
TRLNT PANEL OR LOUVER PER ARCH DWG A-201 & A-202 SUPPORT ANGLE BY LOUVER SUPPLIER GC TO COORD LOC OF ANGLE W/ ACTUAL LOUVER FURNISHED HSS GIRT PER EL CONN PER G A7/S-564 WALL PANEL PER ARCH DWG A-351 - A-353 C JAMB PER EL
Members view this detail in full resolution, download the CAD files (SVG, PDF), and can adapt it in the built-in CAD editor — export DXF, DWG, or PDF.
Start membership