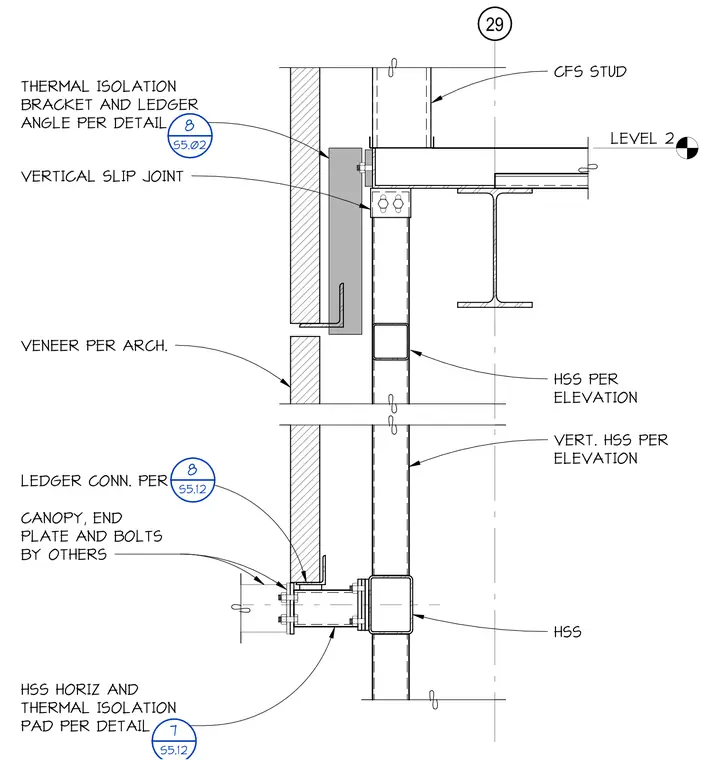
A canopy connection frames into vertical hollow structural section members at Level 2, featuring a thermal isolation pad per detail 7 S5.12 and canopy end plates and bolts provided by others. A vertical slip joint, thermal isolation bracket, and ledger angle per detail 8 S5.02 interface with cold-formed steel framing and architectural veneer. Vertical and horizontal hollow structural section members are sized per elevation, with ledger connections detailed per 8 S5.12.
29 LEVEL 2 HSS HSS HORIZ AND THERMAL ISOLATION PAD PER DETAIL 7 S5.12 CANOPY, END PLATE AND BOLTS BY OTHERS LEDGER CONN. PER 8 S5.12 VERT. HSS PER ELEVATION HSS PER ELEVATION VENEER PER ARCH. VERTICAL SLIP JOINT THERMAL ISOLATION BRACKET AND LEDGER ANGLE PER DETAIL 8 S5.02 CFS STUD
Members view this detail in full resolution, download the CAD files (SVG, PDF), and can adapt it in the built-in CAD editor — export DXF, DWG, or PDF.
Start membership