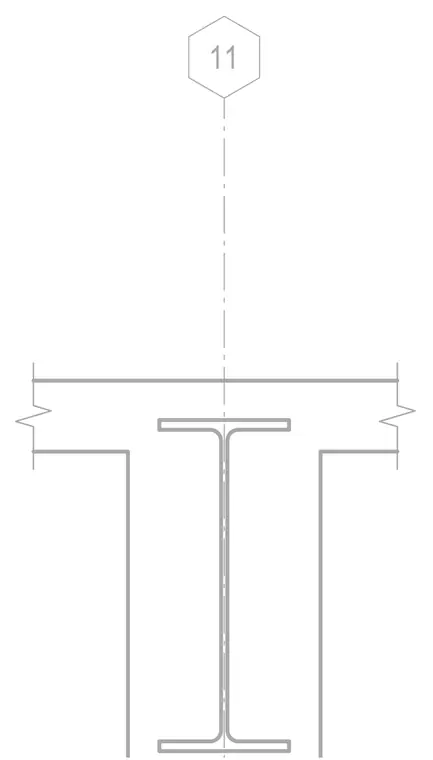
A structural steel wide-flange beam is positioned perpendicular to a concrete wall. The centerline aligns with the vertical axis of the wall section. Concrete floor slabs bear continuously on both sides of the steel beam web.
Members view this detail in full resolution, download the CAD files (SVG, PDF), and can adapt it in the built-in CAD editor — export DXF, DWG, or PDF.
Start membership