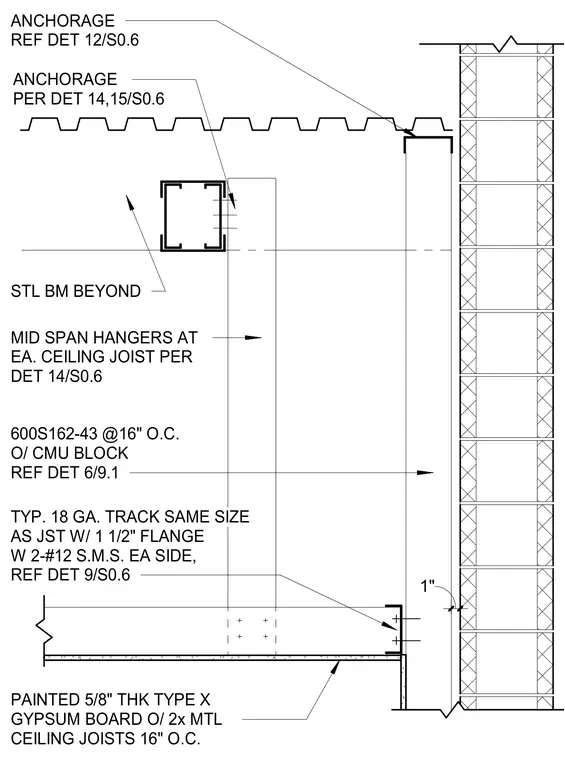
A painted five-eighths inch thick Type X gypsum board ceiling bears on metal ceiling joists spaced sixteen inches on center with mid-span hangers. Cold-formed steel studs at six hundred S one sixty dash forty-three at sixteen inches on center anchor to the concrete masonry unit block wall with an eighteen gauge track having a one-and-a-half-inch flange fastened by two number twelve sheet metal screws each side. A steel beam sits beyond with anchorage detailed per structural drawings, maintaining a one-inch clearance from the masonry wall.
PAINTED 5/8" THK TYPE X GYPSUM BOARD O/ 2x MTL CEILING JOISTS 16" O.C. MID SPAN HANGERS AT EA. CEILING JOIST PER DET 14/S0.6 STL BM BEYOND 600S162-43 @16" O.C. O/ CMU BLOCK REF DET 6/9.1 TYP. 18 GA. TRACK SAME SIZE AS JST W/ 1 1/2" FLANGE W 2-#12 S.M.S. EA SIDE, REF DET 9/S0.6 1" ANCHORAGE REF DET 12/S0.6 ANCHORAGE PER DET 14,15/S0.6
Members view this detail in full resolution, download the CAD files (SVG, PDF), and can adapt it in the built-in CAD editor — export DXF, DWG, or PDF.
Start membership