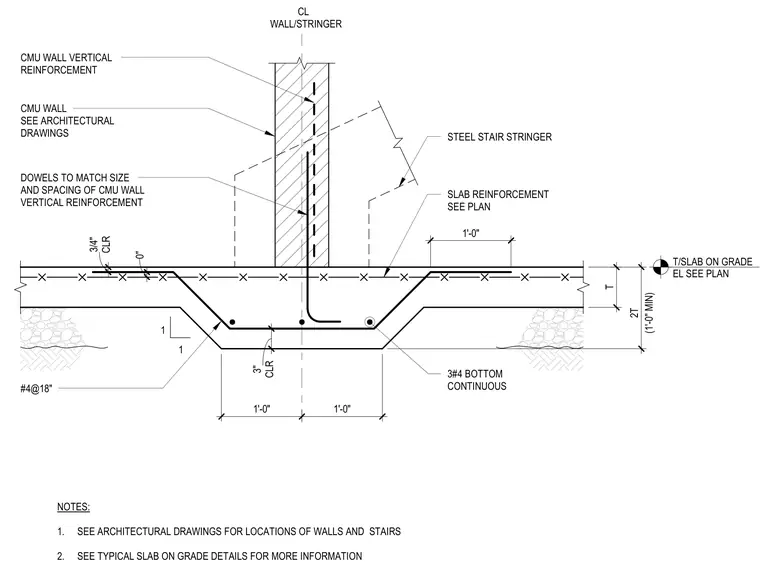
A non-bearing CMU wall and a steel stair stringer bear on a thickened concrete slab on grade. The thickened section features three number 4 bottom continuous reinforcing bars and dowels sized to match the vertical reinforcement of the CMU wall. Slab reinforcement is placed per plan with number 4 bars spaced at eighteen inches. Clearances are maintained with three inches at the bottom and three-quarters of an inch at the top.
1 1 CMU WALL SEE ARCHITECTURAL DRAWINGS DOWELS TO MATCH SIZE AND SPACING OF CMU WALL VERTICAL REINFORCEMENT CMU WALL VERTICAL REINFORCEMENT SLAB REINFORCEMENT SEE PLAN 3#4 BOTTOM CONTINUOUS #4@18" CL WALL/STRINGER NOTES: 1. SEE ARCHITECTURAL DRAWINGS FOR LOCATIONS OF WALLS AND STAIRS 2. SEE TYPICAL SLAB ON GRADE DETAILS FOR MORE INFORMATION STEEL STAIR STRINGER 1'-0" 1'-0" T/SLAB ON GRADE EL SEE PLAN T (1'-0" MIN) 2T CLR 3" CLR 3/4" 0" 1'-0"
Members view this detail in full resolution, download the CAD files (SVG, PDF), and can adapt it in the built-in CAD editor — export DXF, DWG, or PDF.
Start membership