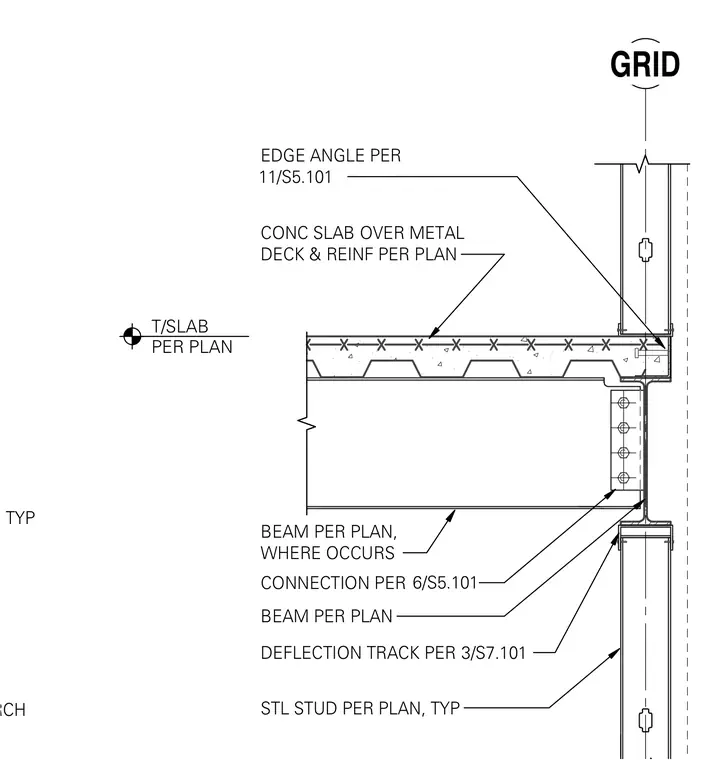
A concrete slab over metal deck and reinforcement bears on a structural steel beam. The beam connects to a steel column and edge angle at the perimeter. Below the floor system, a steel stud wall features a deflection track at the underside of the structural frame.
WALL FINISH PER ARCH STL STUD PER PLAN, TYP STL STUD PER PLAN, TYP EDGE ANGLE PER CONC SLAB OVER METAL DECK & REINF PER PLAN BEAM PER PLAN, WHERE OCCURS BEAM PER PLAN GRID CONNECTION PER DEFLECTION TRACK PER T/SLAB PER PLAN 6/S5.101 11/S5.101 3/S7.101
Members view this detail in full resolution, download the CAD files (SVG, PDF), and can adapt it in the built-in CAD editor — export DXF, DWG, or PDF.
Start membership