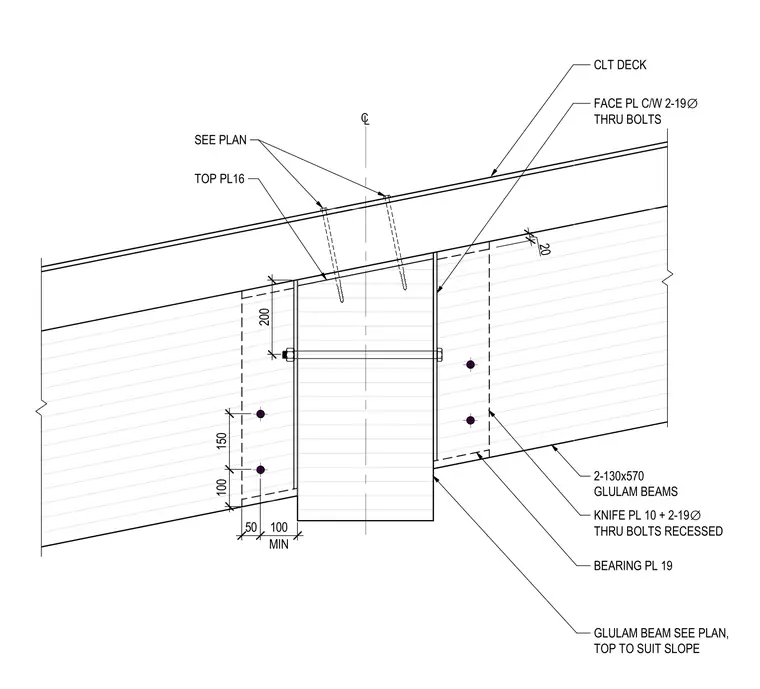
This connection joins cross-laminated timber deck panels to two 130x570 glulam beams using concealed steel hardware. A 10 millimeter thick knife plate paired with two 19 millimeter diameter through bolts connects the timber members, bearing on a 19 millimeter bearing plate. A top plate measuring 16 millimeters is sloped to match the roof profile and anchored with bolts spaced as per plan. Face plates complete with two 19 millimeter diameter recessed through bolts secure the assembly.
2-130x570 GLULAM BEAMS GLULAM BEAM SEE PLAN, TOP TO SUIT SLOPE BEARING PL 19 KNIFE PL 10 + 2-19 ∅ THRU BOLTS RECESSED FACE PL C/W 2-19 ∅ THRU BOLTS CLT DECK SEE PLAN 100 150 50 MIN 100 200 20 TOP PL16
Members view this detail in full resolution, download the CAD files (SVG, PDF), and can adapt it in the built-in CAD editor — export DXF, DWG, or PDF.
Start membership