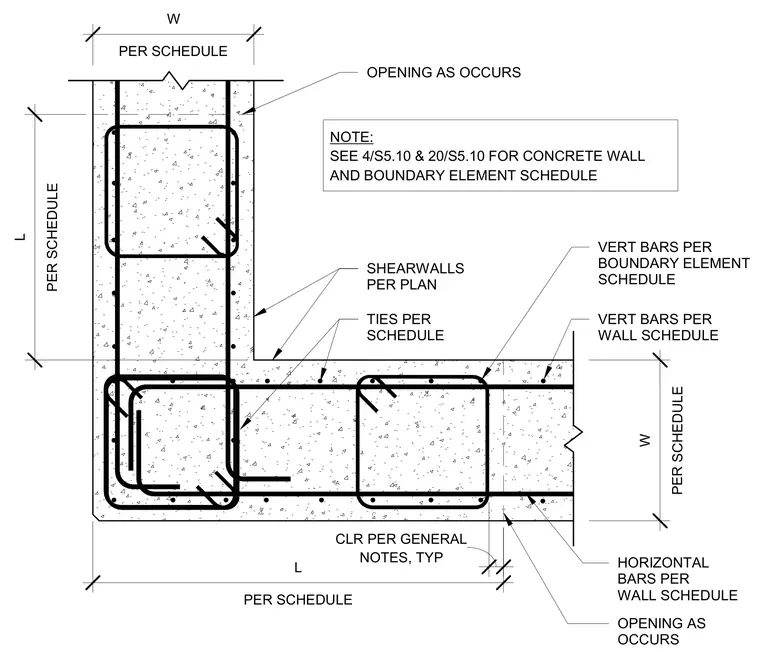
This concrete shear wall boundary element detail shows the reinforcement layout at a wall corner or intersection. Vertical reinforcing bars are placed per the wall schedule and boundary element schedule, with horizontal bars and ties sized and spaced according to schedule notes. Openings occur as indicated per plan and schedule. Concrete cover follows standard general notes for typical placement.
SHEARWALLS PER PLAN HORIZONTAL BARS PER WALL SCHEDULE TIES PER SCHEDULE NOTE: SEE 4/S5.10 & 20/S5.10 FOR CONCRETE WALL AND BOUNDARY ELEMENT SCHEDULE VERT BARS PER WALL SCHEDULE VERT BARS PER BOUNDARY ELEMENT SCHEDULE PER SCHEDULE L PER SCHEDULE L OPENING AS OCCURS PER SCHEDULE W PER SCHEDULE W OPENING AS OCCURS NOTES, TYP CLR PER GENERAL
Members view this detail in full resolution, download the CAD files (SVG, PDF), and can adapt it in the built-in CAD editor — export DXF, DWG, or PDF.
Start membership