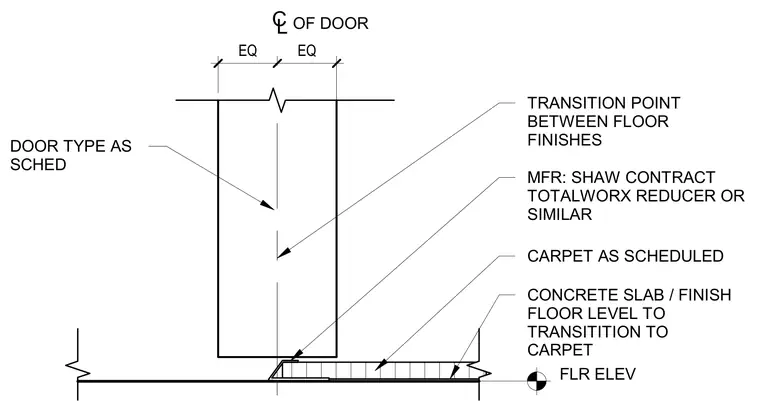
A floor transition assembly provides a clean division point between a concrete slab finish and scheduled carpet directly beneath the centerline of a door. A transition reducer, specified as a Shaw Contract Totalworx reducer or similar, bridges the difference in floor levels at the door threshold. The carpet as scheduled is installed adjacent to the transition strip, matching the finish floor elevation marker. The door itself is positioned symmetrically over the transition point per the scheduled door type.
CARPET AS SCHEDULED FLR ELEV TRANSITION POINT BETWEEN FLOOR FINISHES CONCRETE SLAB / FINISH FLOOR LEVEL TO TRANSITITION TO CARPET MFR: SHAW CONTRACT TOTALWORX REDUCER OR SIMILAR DOOR TYPE AS SCHED EQ EQ OF DOOR C L
Members view this detail in full resolution, download the CAD files (SVG, PDF), and can adapt it in the built-in CAD editor — export DXF, DWG, or PDF.
Start membership