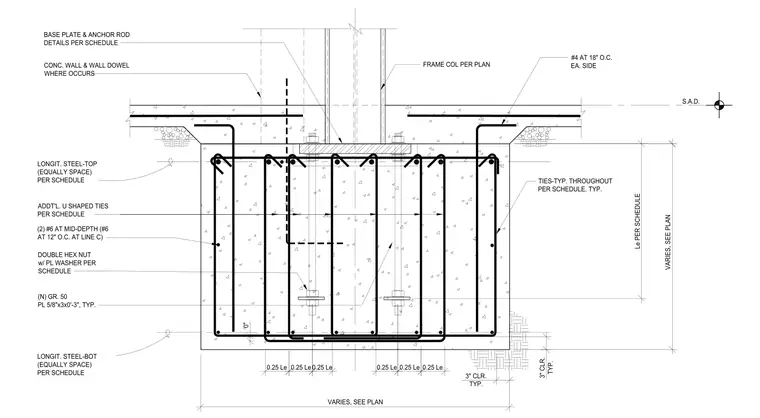
The steel frame column is secured to the concrete grade beam via a base plate and anchor rod assembly sized per the structural schedule. The grade beam features longitudinal top and bottom steel reinforcement spaced equally per schedule, with additional U-shaped ties provided as specified. Two number 6 bars are placed at mid-depth at 12 inches on center at line C. The anchor rods utilize double hex nuts with plate washers per schedule, and grade 50 steel plates measuring 5/8 inch by 3 inches by 3 feet are embedded as typical. Concrete wall dowels are provided where the wall occurs, and the assembly maintains a 3 inch concrete cover throughout.
Members view this detail in full resolution, download the CAD files (SVG, PDF), and can adapt it in the built-in CAD editor — export DXF, DWG, or PDF.
Start membership