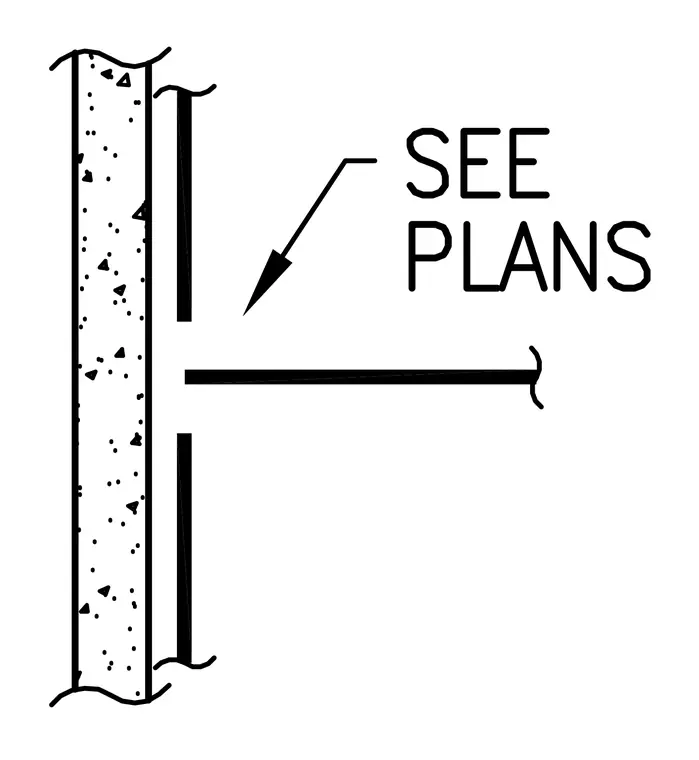
A vertical concrete wall assembly intersects with a horizontal framing member. A leader note directs the installer to see structural plans for sizing and connection requirements. Break lines indicate continuation of the concrete wall and framing member.
Members view this detail in full resolution, download the CAD files (SVG, PDF), and open any detail in the built-in CAD editor to edit and export DXF or DWG.
Sign in to subscribe