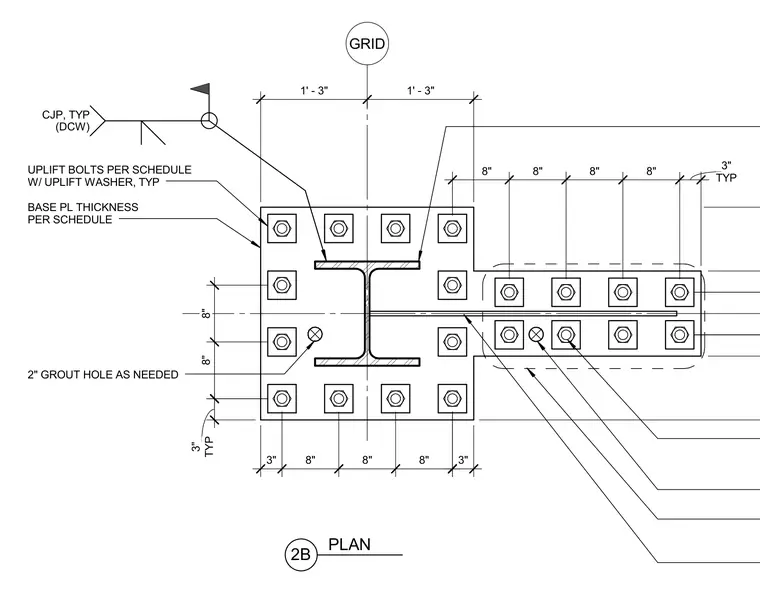
This structural plan detail shows a steel column base plate centered on a grid intersection, secured with uplift bolts and washers as specified in the schedule. The base plate thickness is per schedule, featuring a two-inch grout hole as needed. Complete joint penetration welds are specified typically with direct current welding. An extension plate anchored with bolts extends from the main base plate.
PLAN 2B GRID 1' - 3" 1' - 3" TYP 3" 3" 8" 8" 8" 3" TYP 3" 8" 8" 8" 8" CJP, TYP (DCW) UPLIFT BOLTS PER SCHEDULE W/ UPLIFT WASHER, TYP BASE PL THICKNESS PER SCHEDULE 2" GROUT HOLE AS NEEDED 8" 8"
Members view this detail in full resolution, download the CAD files (SVG, PDF), and can adapt it in the built-in CAD editor — export DXF, DWG, or PDF.
Start membership