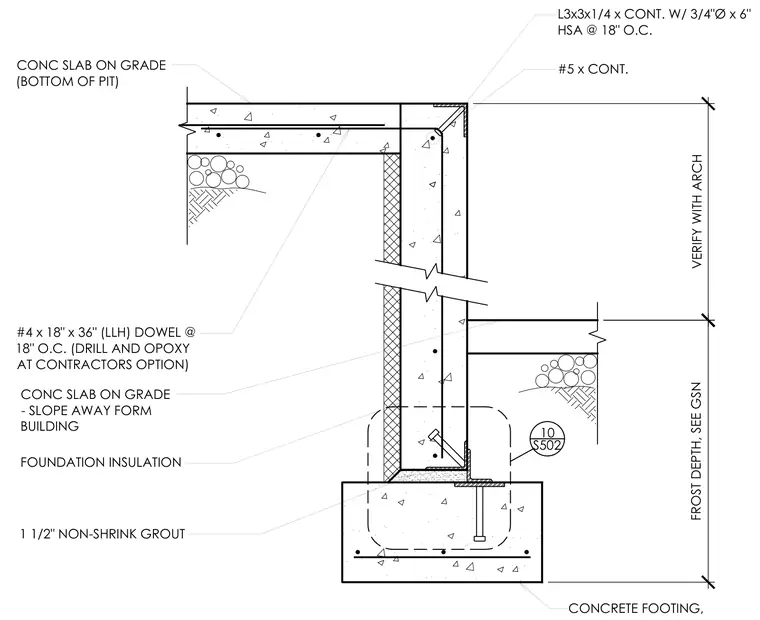
A continuous concrete footing supports a foundation wall bearing a concrete slab on-grade at the bottom of a pit. Foundation insulation lines the exterior of the concrete wall. The footing sits below the required frost depth per structural notes and architectural verification. A continuous L3x3x1/4 angle with 3/4-inch diameter by 6-inch heavy-duty sleeve anchors at 18 inches on center is anchored at the corner. Number 4 dowels at 18 inches on center tie the slab to the wall, with drilling and epoxy permitted at the contractor's option. One and one-half inches of non-shrink grout beds the base assembly.
FROST DEPTH, SEE GSN VERIFY WITH ARCH 1 1/2" NON-SHRINK GROUT #4 x 18" x 36" (LLH) DOWEL @ 18" O.C. (DRILL AND OPOXY AT CONTRACTORS OPTION) CONC SLAB ON GRADE (BOTTOM OF PIT) #5 x CONT. 10 S502 CONCRETE FOOTING, CONC SLAB ON GRADE - SLOPE AWAY FORM BUILDING FOUNDATION INSULATION L3x3x1/4 x CONT. W/ 3/4"Ø x 6" HSA @ 18" O.C.
Members view this detail in full resolution, download the CAD files (SVG, PDF), and can adapt it in the built-in CAD editor — export DXF, DWG, or PDF.
Start membership