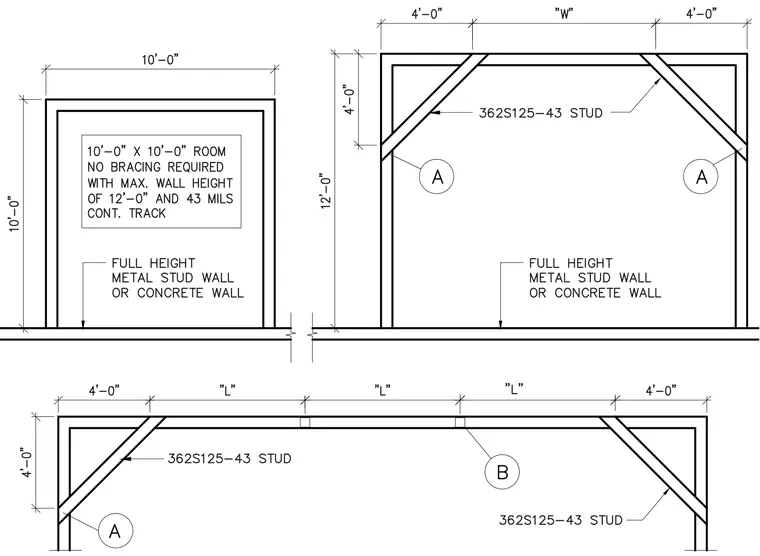
Cold-formed metal stud wall partitions require specific bracing configurations based on room dimensions and wall heights. A ten-foot by ten-foot room requires no bracing when utilizing a maximum wall height of twelve feet and forty-three mils continuous track. Larger room layouts incorporate 362S125-43 studs positioned diagonally as knee braces with designated connection callouts A and B. Full-height metal stud walls or concrete walls serve as the base boundary for these framed layouts.
Members view this detail in full resolution, download the CAD files (SVG, PDF), and can adapt it in the built-in CAD editor — export DXF, DWG, or PDF.
Start membership