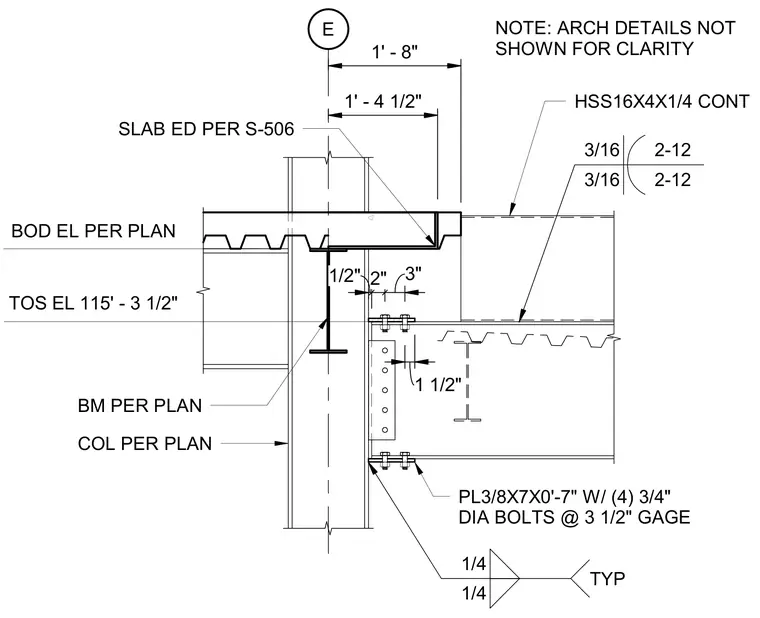
A steel beam connects to the face of a structural column using a shear tab plate welded to the column and bolted to the beam web. The beam web receives a 3/8-inch by 7-inch by 7-inch plate secured with four 3/4-inch diameter bolts at a 3 1/2-inch gage. Fillet welds secure the connection components, with 1/4-inch typical welds at the plate and 3/16-inch continuous welds at the hollow structural section member. A continuous HSS16X4X1/4 member runs adjacent to the assembly. The concrete slab on metal deck bears at the floor level defined by the top of steel elevation 115'-3 1/2".
E 1' - 4 1/2" SLAB ED PER S-506 BM PER PLAN 1' - 8" NOTE: ARCH DETAILS NOT SHOWN FOR CLARITY COL PER PLAN BOD EL PER PLAN 116' - 2 1/2" TOS EL 115' - 3 1/2" HSS16X4X1/4 CONT 3/16 2-12 3/16 2-12 3" 2" 1/2" 1 1/2" 1/4 1/4 TYP PL3/8X7X0'-7" W/ (4) 3/4" DIA BOLTS @ 3 1/2" GAGE
Members view this detail in full resolution, download the CAD files (SVG, PDF), and can adapt it in the built-in CAD editor — export DXF, DWG, or PDF.
Start membership