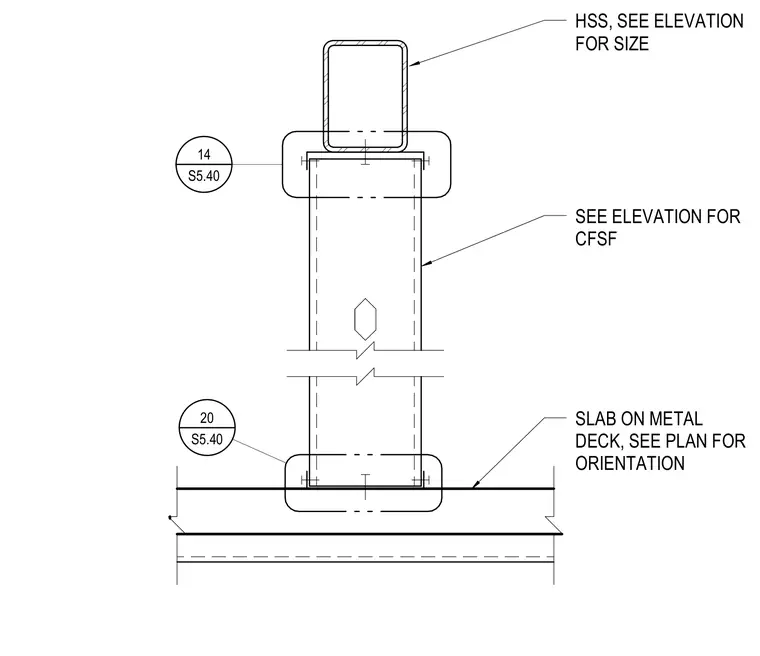
A hollow structural section canopy column bears on a cold-formed steel framing member supported by a slab on metal deck. The column size is determined per the elevations, and framing orientation is coordinated per the plan. Detail references link to adjacent connections on sheet S5.40.
HSS, SEE ELEVATION FOR SIZE SEE ELEVATION FOR CFSF SLAB ON METAL DECK, SEE PLAN FOR ORIENTATION S5.40 14 S5.40 20
Members view this detail in full resolution, download the CAD files (SVG, PDF), and can adapt it in the built-in CAD editor — export DXF, DWG, or PDF.
Start membership