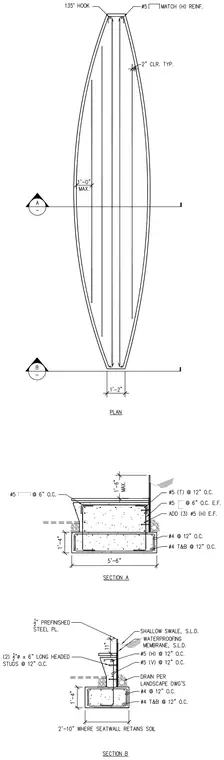
A reinforced concrete seat wall rests on a concrete footing, featuring a prefinished steel plate backrest anchored with headed studs. The wall includes vertical and horizontal reinforcing bars with specified clearances and hooks. Drainage and waterproofing provisions are integrated behind the backrest assembly adjacent to a shallow swale. Section views detail footing dimensions, wall widths, and varying reinforcement configurations for soil retention conditions.
Members view this detail in full resolution, download the CAD files (SVG, PDF), and can adapt it in the built-in CAD editor — export DXF, DWG, or PDF.
Start membership