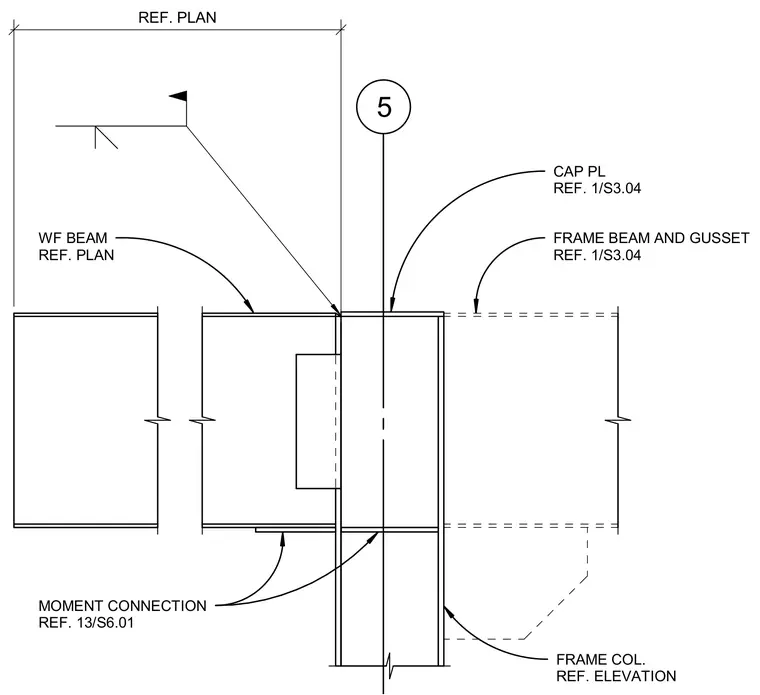
A wide flange beam frames into a structural steel column with top and bottom cap plates referencing structural details. A moment connection is detailed at the beam bottom flange meeting the column face. Frame beams and gusset plates are referenced alongside column elevations and plan dimensions. The assembly coordinates structural steel framing elements at a braced frame intersection.
CAP PL REF. 1/S3.04 FRAME BEAM AND GUSSET REF. 1/S3.04 FRAME COL. REF. ELEVATION MOMENT CONNECTION REF. 13/S6.01 REF. PLAN WF BEAM REF. PLAN 5
Members view this detail in full resolution, download the CAD files (SVG, PDF), and can adapt it in the built-in CAD editor — export DXF, DWG, or PDF.
Start membership