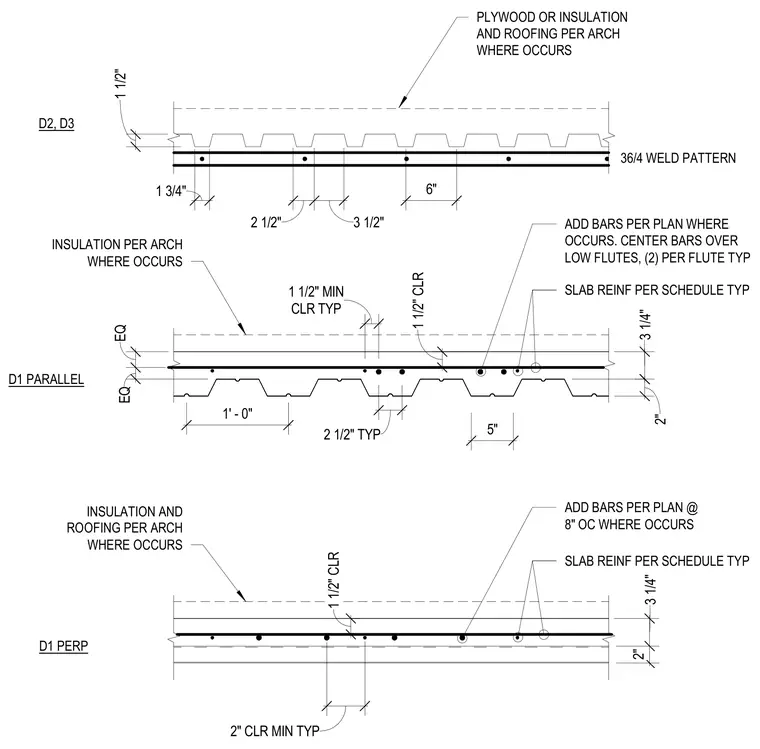
This drawing outlines multiple steel deck configurations including parallel and perpendicular orientations with specified weld patterns. Plywood or insulation and roofing layers occur per architectural requirements above the metal deck. Concrete slab reinforcement bars are centered over low flutes with designated minimum clearances and spacing. Additional reinforcement bars are placed per plan where required by structural loading conditions.
D2, D3 D1 PARALLEL 3 1/4" INSULATION PER ARCH WHERE OCCURS PLYWOOD OR INSULATION AND ROOFING PER ARCH WHERE OCCURS 1 1/2" 1 3/4" 6" 5" 2" 36/4 WELD PATTERN EQ EQ CLR TYP 1 1/2" MIN ADD BARS PER PLAN WHERE OCCURS. CENTER BARS OVER LOW FLUTES, (2) PER FLUTE TYP 1 1/2" CLR 2 1/2" TYP 1' - 0" D1 PERP INSULATION AND ROOFING PER ARCH WHERE OCCURS ADD BARS PER PLAN @ 8" OC WHERE OCCURS 3 1/4" 2" SLAB REINF PER SCHEDULE TYP SLAB REINF PER SCHEDULE TYP 2" CLR MIN TYP 1 1/2" CLR 2 1/2" 3 1/2"
Members view this detail in full resolution, download the CAD files (SVG, PDF), and can adapt it in the built-in CAD editor — export DXF, DWG, or PDF.
Start membership