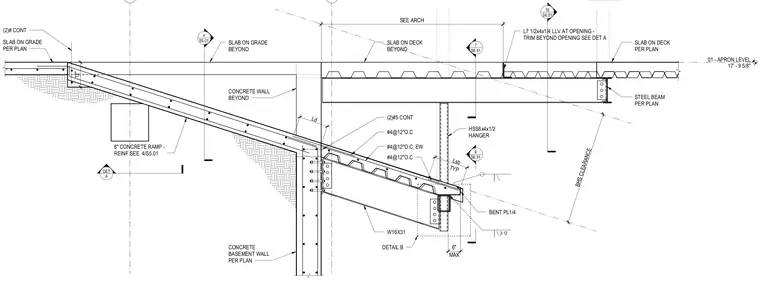
An eight-inch concrete ramp frames into a concrete basement wall with a W16x31 steel beam and HSS6x4x1/2 hanger assembly. The concrete ramp is reinforced with number four bars at twelve inches on center each way, along with two continuous number five bars at the wall interface. A bent quarter-inch plate connects the assembly, maintaining a six-inch maximum dimension and specified baggage handling system clearance. The adjacent slab on grade and slab on deck conditions are integrated per plan with structural angles and edge trim.
DET A 01 - APRON LEVEL 17' - 9 5/8" H J SEE ARCH MAX 6" 12" BHS CLEARANCE TYP Lsb BENT PL1/4 3-12 #4@12"O.C, EW Ld #4@12"O.C #4@12"O.C CONCRETE BASEMENT WALL PER PLAN W16X31 STEEL BEAM PER PLAN SLAB ON DECK PER PLAN L7 1/2x4x1/4 LLV AT OPENING - TRIM BEYOND OPENING SEE DET A SLAB ON DECK BEYOND SLAB ON GRADE PER PLAN 7 S6.51 6 S6.51 (2)#5 CONT (2)# CONT 19 S6.51 4 S5.01 8" CONCRETE RAMP - REINF SEE 4/S5.01 HSS6x4x1/2 HANGER CONCRETE WALL BEYOND SLAB ON GRADE BEYOND DETAIL B DETAIL A
Members view this detail in full resolution, download the CAD files (SVG, PDF), and can adapt it in the built-in CAD editor — export DXF, DWG, or PDF.
Start membership