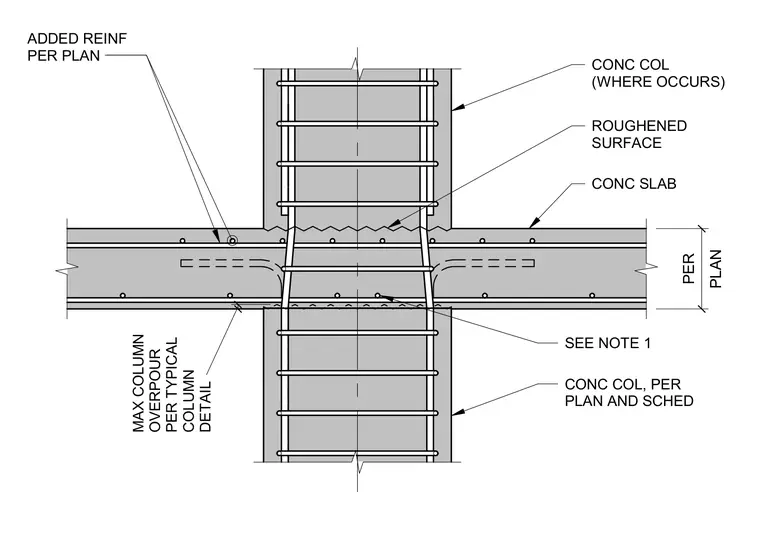
A concrete slab frames into a concrete column with added reinforcement sized per plan. The top of the lower concrete column features a roughened surface at the slab interface. Additional horizontal slab reinforcement extends continuously through the column core. Vertical column ties continue through the slab-column joint region per the structural schedule. Maximum column overpour is maintained per typical column details.
ADDED REINF PER PLAN CONC COL, PER PLAN AND SCHED PLAN PER MAX COLUMN OVERPOUR PER TYPICAL COLUMN DETAIL SEE NOTE 1 CONC COL (WHERE OCCURS) ROUGHENED SURFACE CONC SLAB
Members view this detail in full resolution, download the CAD files (SVG, PDF), and can adapt it in the built-in CAD editor — export DXF, DWG, or PDF.
Start membership