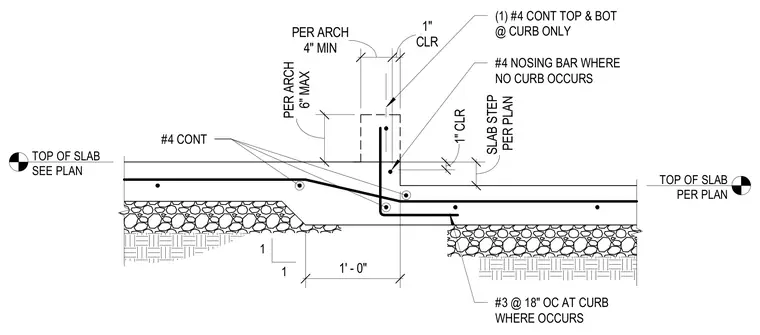
A concrete slab steps down with a one-foot transition zone supported over a granular base and subgrade. Continuous number four reinforcing bars run through the slab and transition, while a number four nosing bar is placed at the edge when no curb occurs. At the curb location, a number four bar runs continuously at the top and bottom with number three bars spaced at eighteen inches on center. Clearances are maintained at one inch with dimensions sized per architectural drawings.
PER ARCH 4" MIN CLR 1" 1 1 1' - 0" TOP OF SLAB SEE PLAN TOP OF SLAB PER PLAN #3 @ 18" OC AT CURB WHERE OCCURS PER PLAN SLAB STEP 1" CLR #4 NOSING BAR WHERE NO CURB OCCURS PER ARCH 6" MAX (1) #4 CONT TOP & BOT @ CURB ONLY #4 CONT
Members view this detail in full resolution, download the CAD files (SVG, PDF), and can adapt it in the built-in CAD editor — export DXF, DWG, or PDF.
Start membership