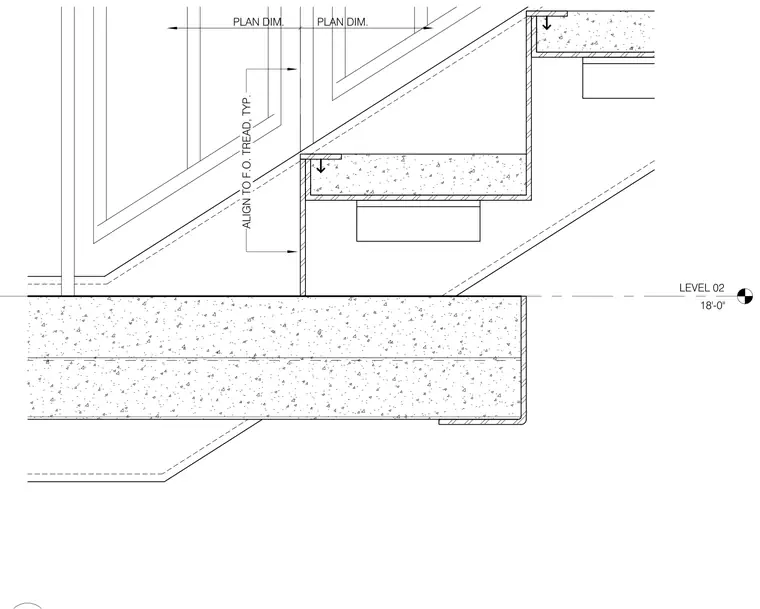
The stair landing concrete slab aligns with the Level 02 floor elevation at 18'-0". Plan dimensions and typical offsets govern the stair tread alignment relative to the structural framing.
PLAN DIM. PLAN DIM. ALIGN TO F.O. TREAD, TYP. LEVEL 02 18'-0"
Members view this detail in full resolution, download the CAD files (SVG, PDF), and can adapt it in the built-in CAD editor — export DXF, DWG, or PDF.
Start membership