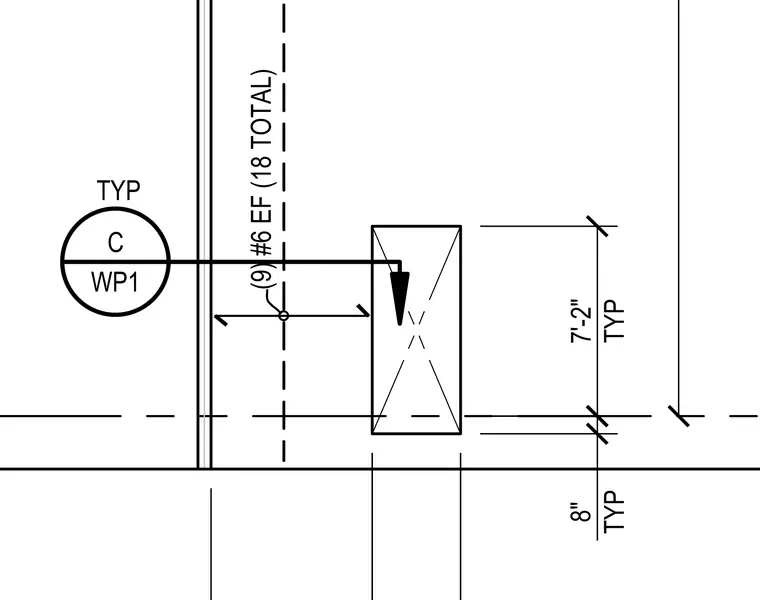
The assembly consists of a reinforced concrete wall containing nine number six reinforcing bars each face, totaling eighteen bars. The vertical reinforcement is spaced at seven feet two inches typical, with an eight-inch typical dimension indicated for the wall configuration. The reinforcement is designated as each face, ensuring proper distribution of steel within the concrete wall section.
Text on the drawing
7'-2" TYP 8" TYP (9) #6 EF (18 TOTAL) C WP1 TYP
Members view this detail in full resolution, download the CAD files (SVG, PDF), and open any detail in the built-in CAD editor to edit and export DXF or DWG.
Sign in to subscribe