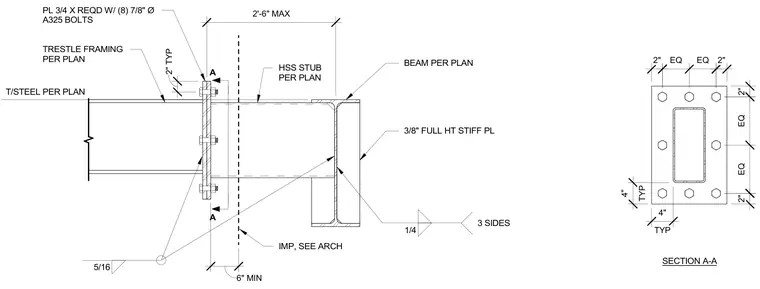
A structural steel beam receives an HSS stub welded on with a quarter-inch fillet weld on three sides, reinforced by a three-eighths-inch full-height stiffener plate. The HSS stub extends to a three-quarters-inch plate connected with eight seven-eighths-inch diameter A325 bolts. Trestle framing members bolt to this connection plate to bridge the gap between the trestle and the building steel.
BEAM PER PLAN 3/8" FULL HT STIFF PL TRESTLE FRAMING PER PLAN 1/4 3 SIDES 5/16 2" TYP HSS STUB PER PLAN PL 3/4 X REQD W/ (8) 7/8" Ø A325 BOLTS 2'-6" MAX A A SECTION A-A 2" EQ EQ 2" 2" EQ EQ 2" TYP 4" TYP 4" T/STEEL PER PLAN 6" MIN IMP, SEE ARCH
Members view this detail in full resolution, download the CAD files (SVG, PDF), and can adapt it in the built-in CAD editor — export DXF, DWG, or PDF.
Start membership