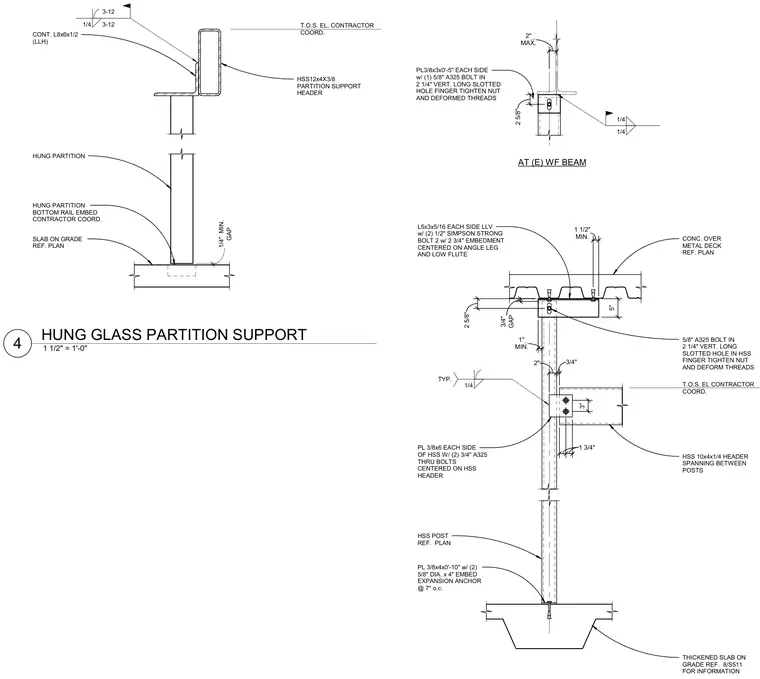
Overhead support and base conditions for a hung glass partition system. A continuous angle and hollow structural section header support the top of the glass partition, accommodating vertical adjustments via slotted holes and expansion bolts. At the floor level, the partition embeds into a concrete slab on grade with specified minimum gaps. Additional connection assemblies tie into existing wide-flange beams and concrete over metal decks using heavy-duty bolts and welded plates.
T.O.S. EL CONTRACTOR COORD. HSS POST REF. PLAN 1/4 TYP. MIN. 1 1/2" 5" GAP 3/4" 2 5/8" L5x3x5/16 EACH SIDE LLV w/ (2) 1/2" SIMPSON STRONG BOLT 2 w/ 2 3/4" EMBEDMENT CENTERED ON ANGLE LEG AND LOW FLUTE CONC. OVER METAL DECK REF. PLAN 5/8" A325 BOLT IN 2 1/4" VERT. LONG SLOTTED HOLE IN HSS FINGER TIGHTEN NUT AND DEFORM THREADS 1 3/4" 1 3/4" 2" 3/4" 3" PL 3/8x6 EACH SIDE OF HSS W/ (2) 3/4" A325 THRU BOLTS CENTERED ON HSS HEADER HSS 10x4x1/4 HEADER SPANNING BETWEEN POSTS MIN. 1" PL 3/8x4x0'-10" w/ (2) 5/8" DIA. x 4" EMBED EXPANSION ANCHOR @ 7" o.c. THICKENED SLAB ON GRADE REF. 8/S511 FOR INFORMATION 2 5/8" MAX. 2" PL3/8x3x0'-5" EACH SIDE w/ (1) 5/8" A325 BOLT IN 2 1/4" VERT. LONG SLOTTED HOLE FINGER TIGHTEN NUT AND DEFORMED THREADS 1/4 1/4 AT (E) WF BEAM 1/4 3-12 3-12 HSS12x4X3/8 PARTITION SUPPORT HEADER HUNG PARTITION BOTTOM RAIL EMBED CONTRACTOR COORD. HUNG PARTITION CONT. L8x6x1/2 (LLH) T.O.S. EL. CONTRACTOR COORD. GAP 1/4" MIN. SLAB ON GRADE REF. PLAN 1 1/2" = 1'-0" 4 HUNG GLASS PARTITION SUPPORT
Members view this detail in full resolution, download the CAD files (SVG, PDF), and can adapt it in the built-in CAD editor — export DXF, DWG, or PDF.
Start membership