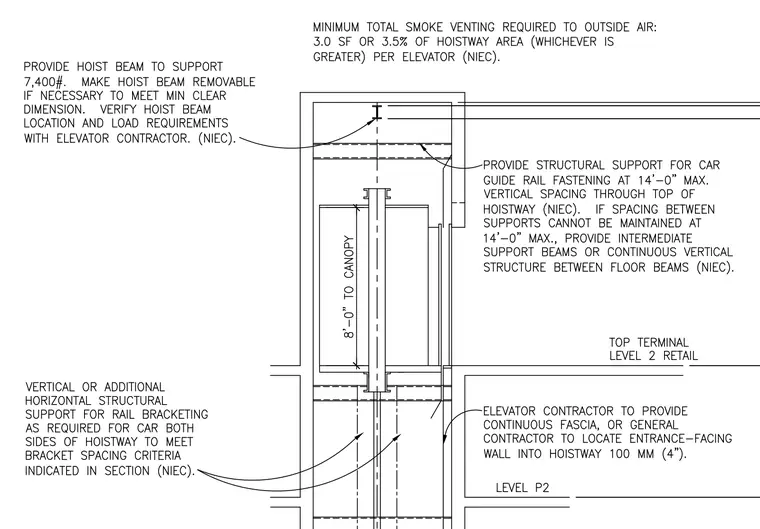
This structural section details the elevator hoistway framing, including an overhead hoist beam designed to support a seventy-four hundred pound load and specified as removable if necessary to meet minimum clear dimensions. Structural support is provided for car guide rail fastening at fourteen foot maximum vertical spacing through the top of the hoistway, with intermediate support beams or continuous vertical structure added between floor beams if spacing cannot be maintained. Additional vertical or horizontal structural support for rail bracketing is required on both sides of the hoistway to meet bracket spacing criteria. Smoke venting to outside air requires a minimum of three square feet or three and a half percent of hoistway area, whichever is greater, per elevator. The elevator contractor provides continuous fascia, while the general contractor locates the entrance-facing wall into the hoistway four inches.
Members view this detail in full resolution, download the CAD files (SVG, PDF), and can adapt it in the built-in CAD editor — export DXF, DWG, or PDF.
Start membership