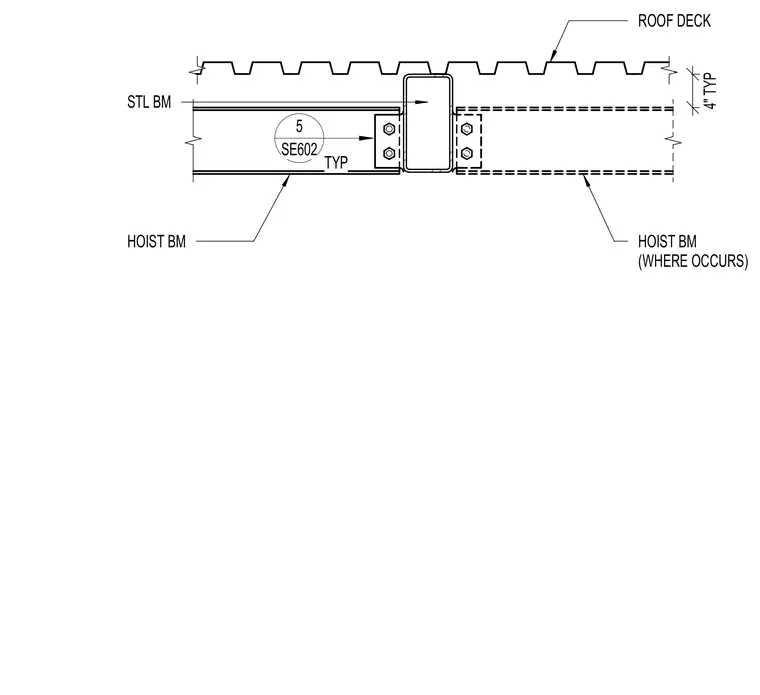
This structural connection detail shows a hoist beam framing into a supporting steel beam beneath a metal roof deck. The hoist beam aligns with the underside of the steel beam, positioned four inches typical from the deck level. Bolted connections secure the hoist beam assembly where required across the structural layout.
Members view this detail in full resolution, download the CAD files (SVG, PDF), and can adapt it in the built-in CAD editor — export DXF, DWG, or PDF.
Start membership