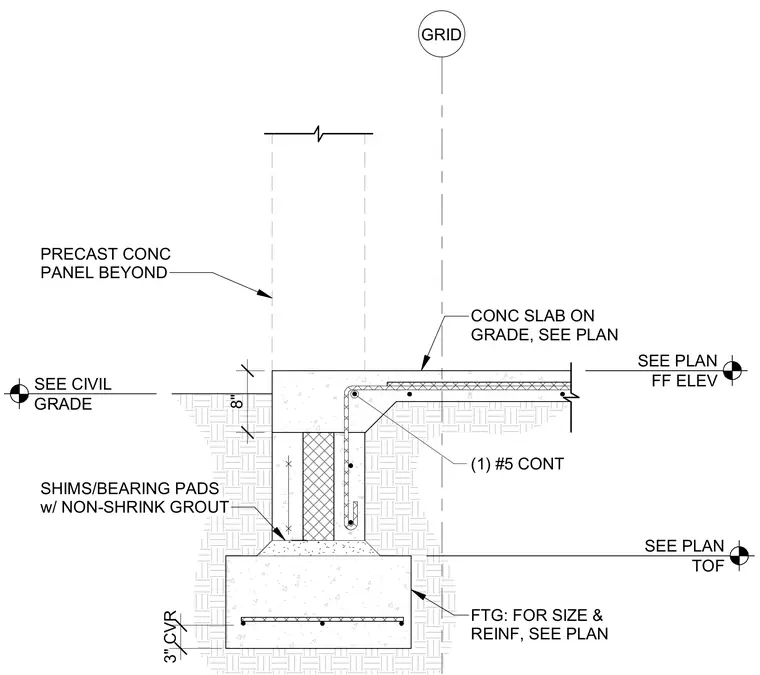
A precast concrete panel bears on shims and bearing pads with non-shrink grout over a concrete foundation footing sized per plan. A concrete slab on grade connects directly to the footing, reinforced with one continuous number five reinforcing bar with three inches of concrete cover. Civil grade and finished floor elevations are coordinated per plan.
SEE PLAN TOF SEE PLAN FF ELEV SEE CIVIL GRADE FTG: FOR SIZE & REINF, SEE PLAN CONC SLAB ON GRADE, SEE PLAN PRECAST CONC PANEL BEYOND SHIMS/BEARING PADS w/ NON-SHRINK GROUT (1) #5 CONT GRID 8" 3" CVR
Members view this detail in full resolution, download the CAD files (SVG, PDF), and can adapt it in the built-in CAD editor — export DXF, DWG, or PDF.
Start membership