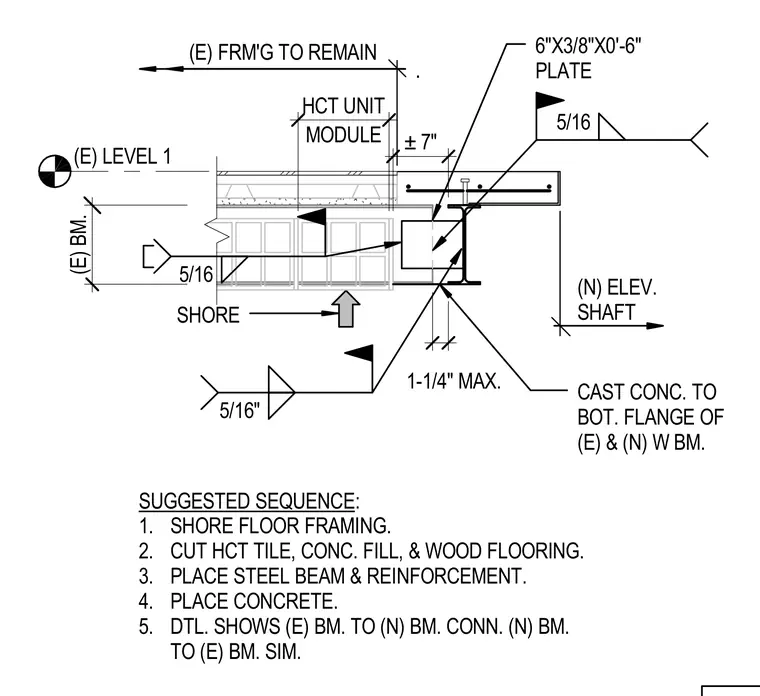
Floor framing is shored before cutting the hollow core tile, concrete fill, and wood flooring to receive the new steel beam and reinforcement. A 6" x 3/8" x 0'-6" plate connects the existing beam to the new beam using 5/16-inch fillet welds. Cast concrete is placed up to the bottom flange of both the existing and new wide flange steel beams. Existing framing remains outside the ±7-inch module zone of the new elevator shaft.
SHORE . (E) FRM'G TO REMAIN (E) LEVEL 1 MODULE HCT UNIT (N) ELEV. SHAFT 1-1/4" MAX. ± 7" 5/16" CAST CONC. TO BOT. FLANGE OF (E) & (N) W BM. SUGGESTED SEQUENCE: 1. SHORE FLOOR FRAMING. 2. CUT HCT TILE, CONC. FILL, & WOOD FLOORING. 3. PLACE STEEL BEAM & REINFORCEMENT. 4. PLACE CONCRETE. 5. DTL. SHOWS (E) BM. TO (N) BM. CONN. (N) BM. TO (E) BM. SIM. 5/16 5/16 6"X3/8"X0'-6" PLATE (E) BM.
Members view this detail in full resolution, download the CAD files (SVG, PDF), and can adapt it in the built-in CAD editor — export DXF, DWG, or PDF.
Start membership